Joss and Main
Oak Brook, IL

Joss & Main partnered with Chipman Design Architecture to translate the brand’s refined, modern approach to home into a physical retail environment that balances sophistication with approachability. As an e‑commerce native brand, the project required a design strategy that reinforces identity through architecture, materiality and spatial clarity while introducing a seamless in-store experience.
Chipman Design Architecture led the development from concept through execution, focusing on an exterior presence that is both durable and visually distinct. A layered façade composed of tile rainscreen systems, fluted GFRC panels and bronze metal elements creates a strong architectural identity while supporting long-term performance and repeatability across potential future locations.
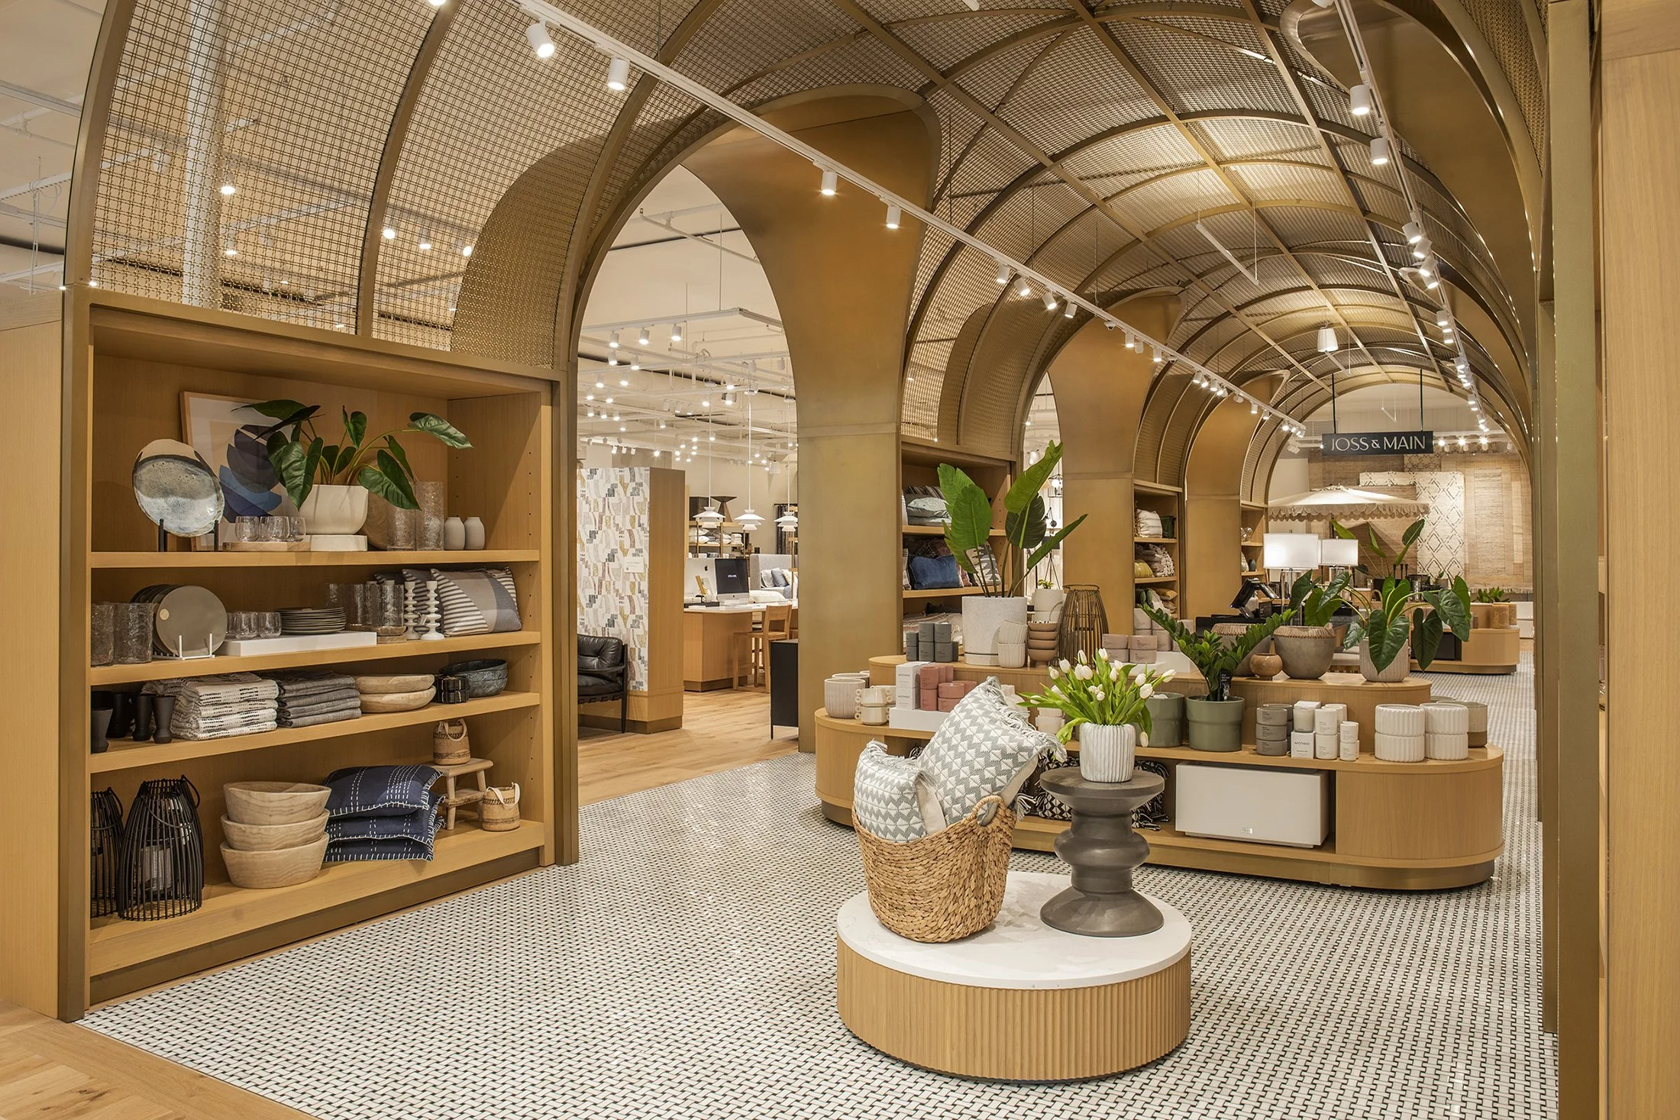
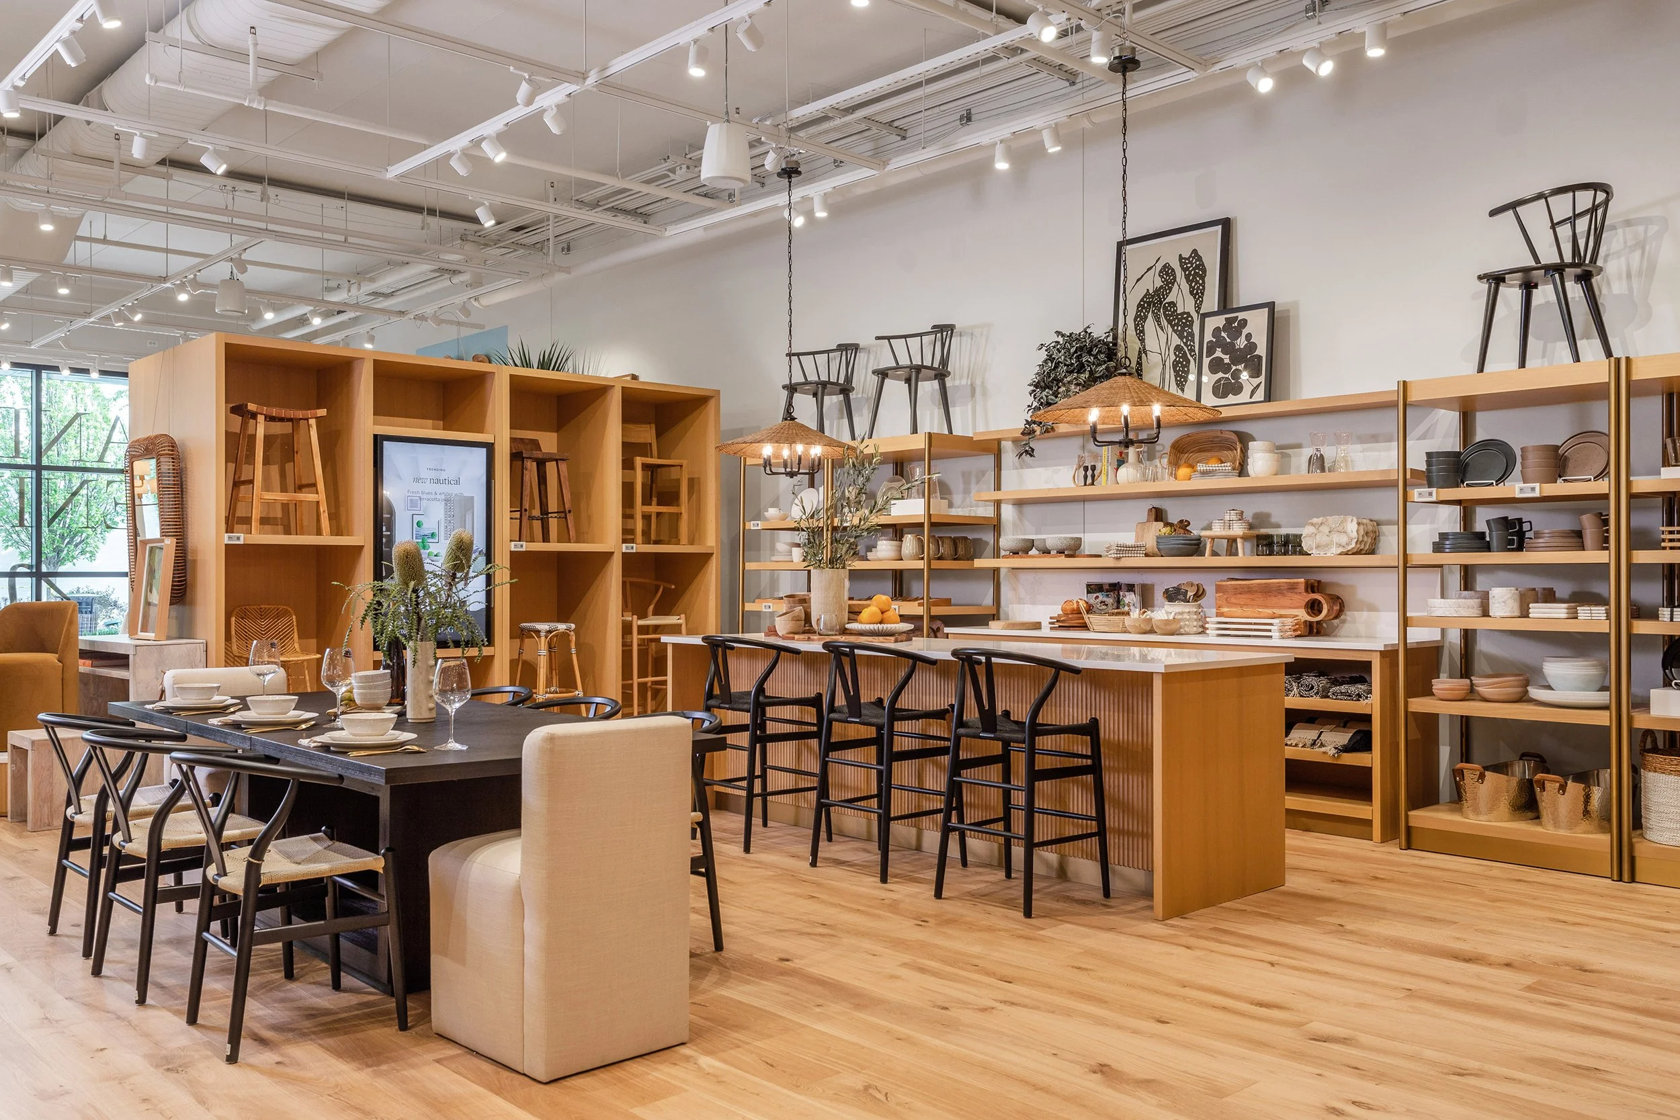
Inside, the design is organized around clear spatial hierarchy and defined moments that anchor the customer journey. A large archway marketplace feature serves as a focal point within the sales floor, guiding circulation while creating a recognizable architectural element tied to the brand. The interior palette balances white surfaces with bronze finishes and black accents, establishing a clean backdrop that supports product storytelling.
Material and fixture strategies were developed to maintain flexibility, allowing the environment to evolve with merchandising needs while preserving a consistent framework. The result is a retail environment that feels considered and cohesive, supporting both everyday function and a more elevated customer experience.
This collaboration reflects Chipman Design Architecture’s ability to guide lifestyle brands as they extend into brick and mortar, developing retail environments that are adaptable, brand-aligned and positioned for long-term growth.