Uncommon James
Charleston, SC
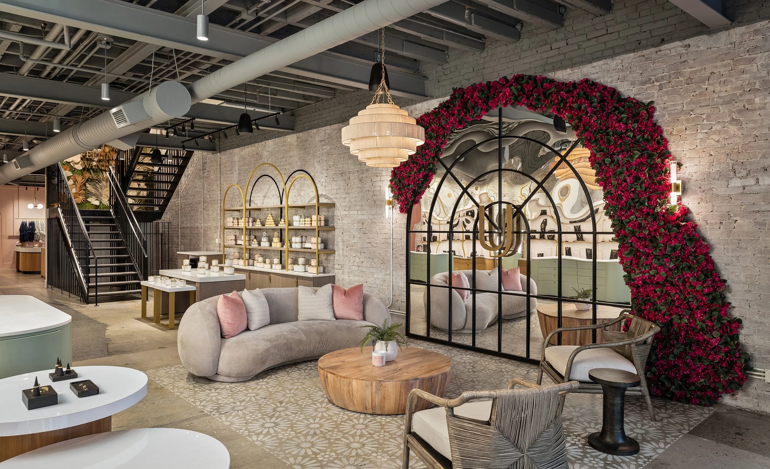
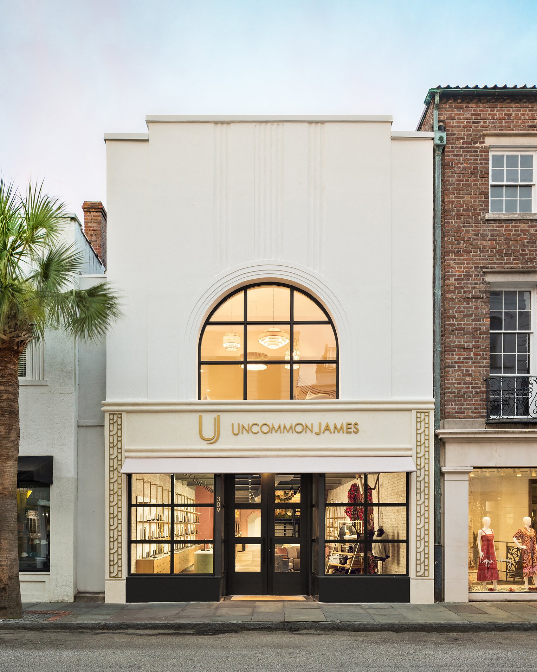
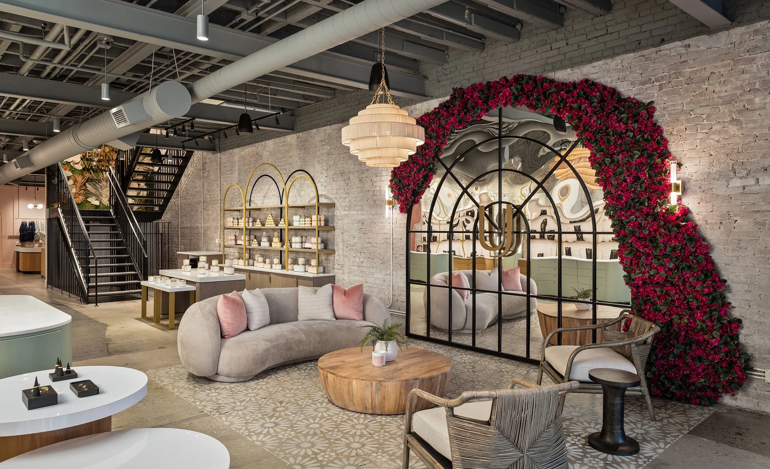
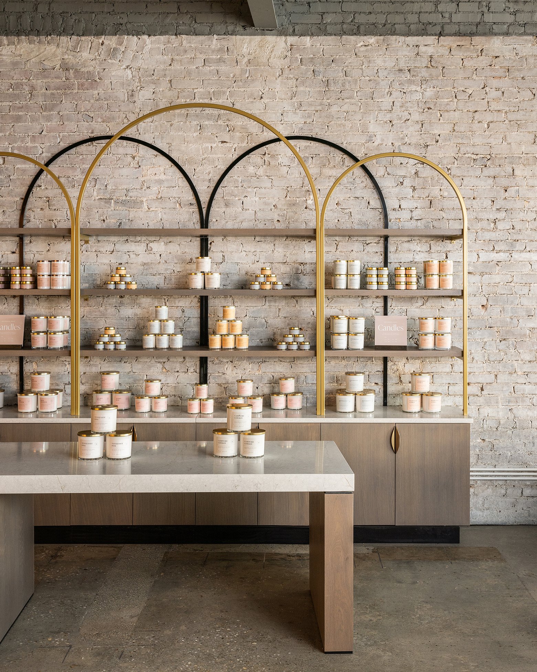
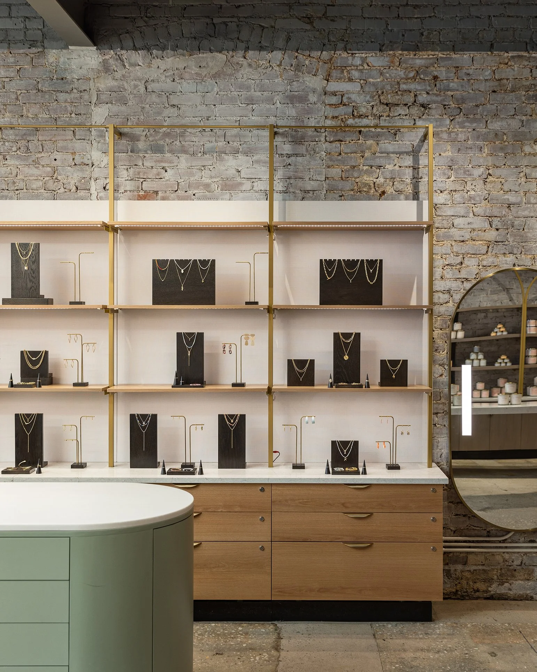
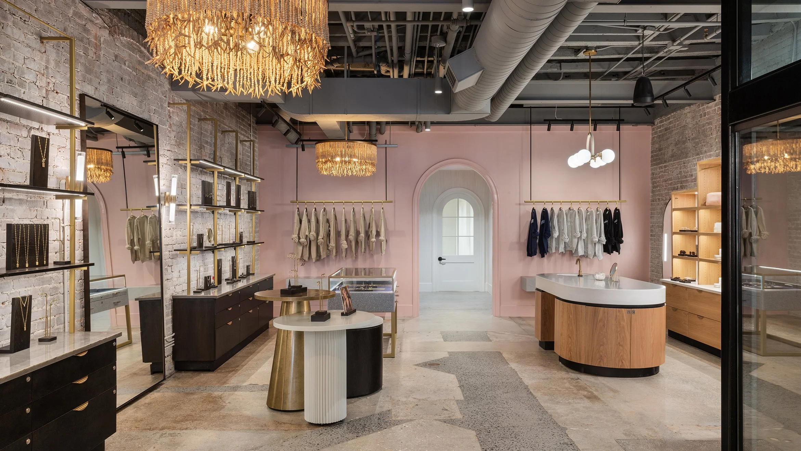
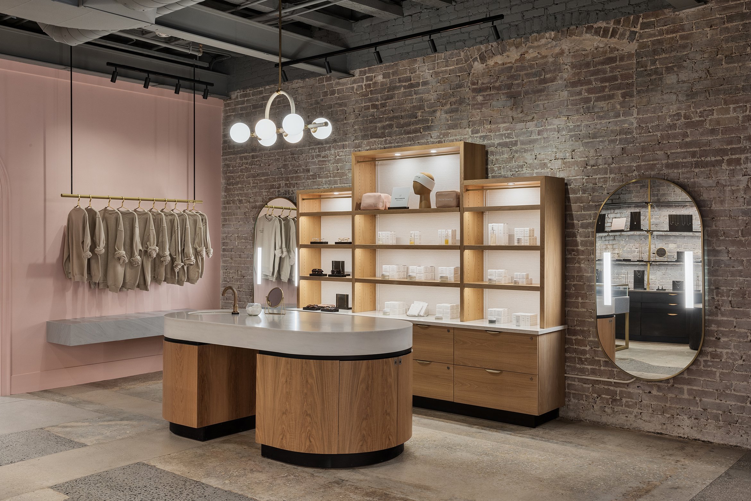
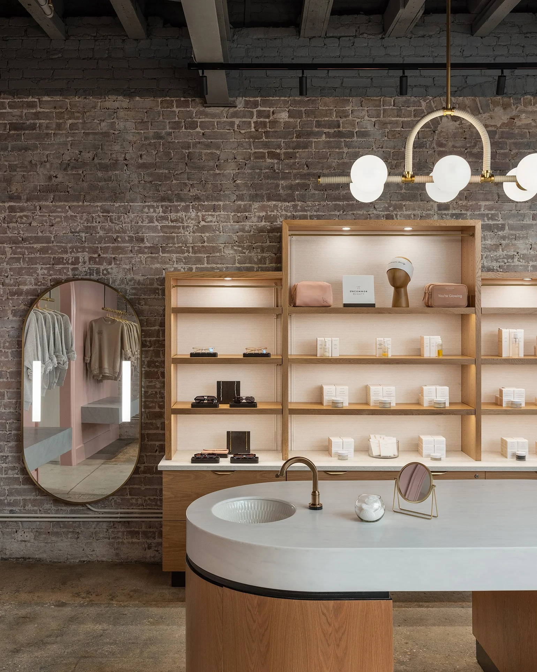
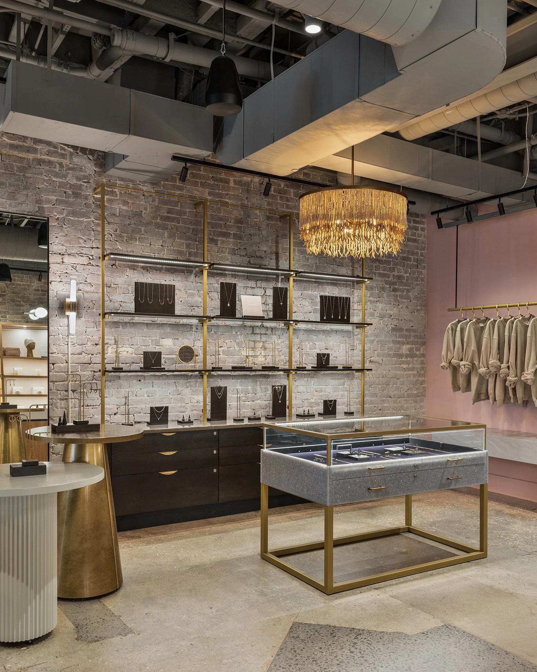
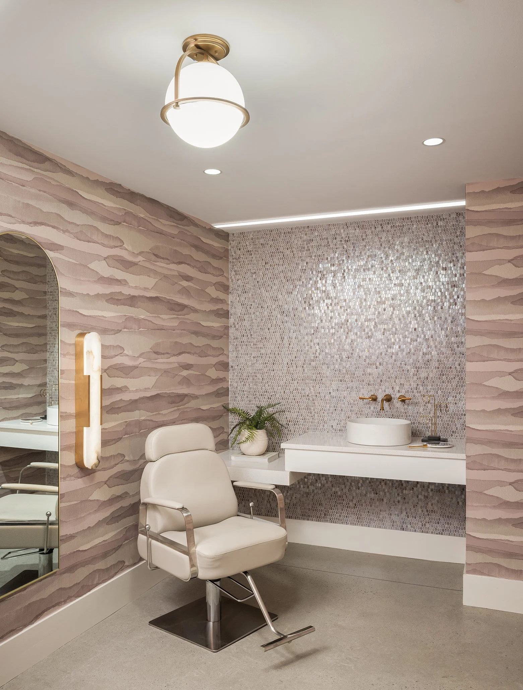
Uncommon James approached the Charleston flagship as more than a store, using it as a way to bring together jewelry, accessories, beauty and home into a single environment that could hold all of those categories without feeling fragmented.
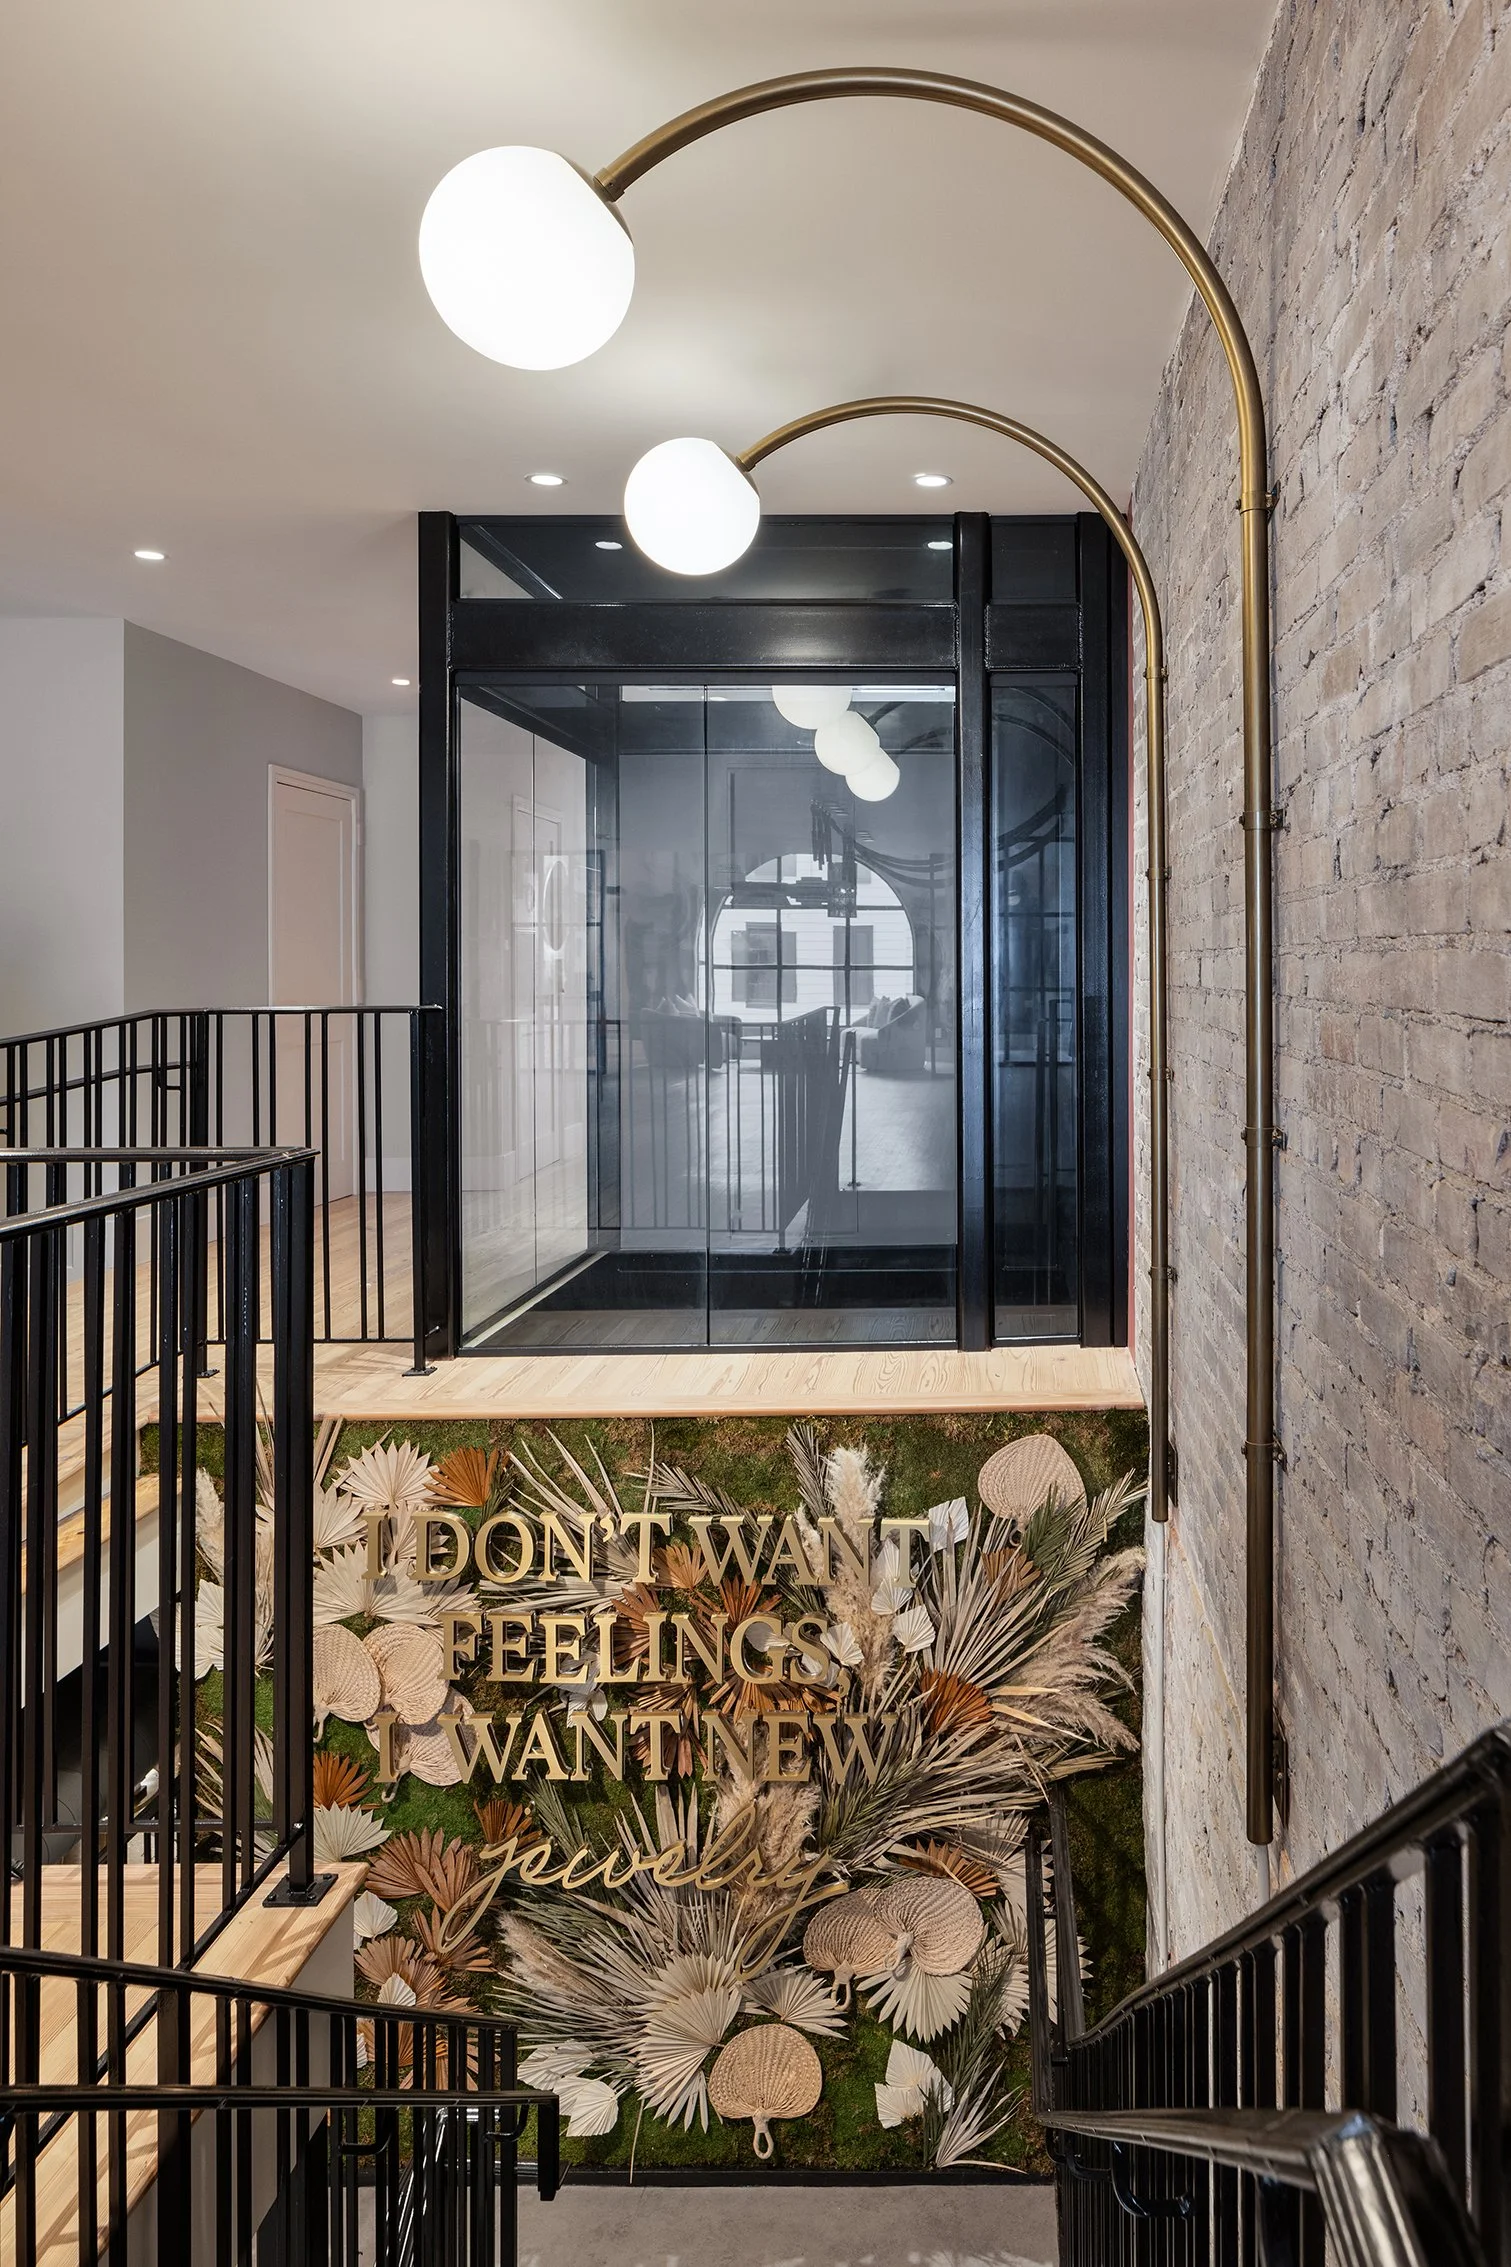
Chipman Design Architecture worked closely with the brand to organize the space around that mix, giving each category enough presence while keeping the overall experience continuous. The two levels allow the program to stretch out without feeling crowded, with circulation doing most of the work in tying everything together.
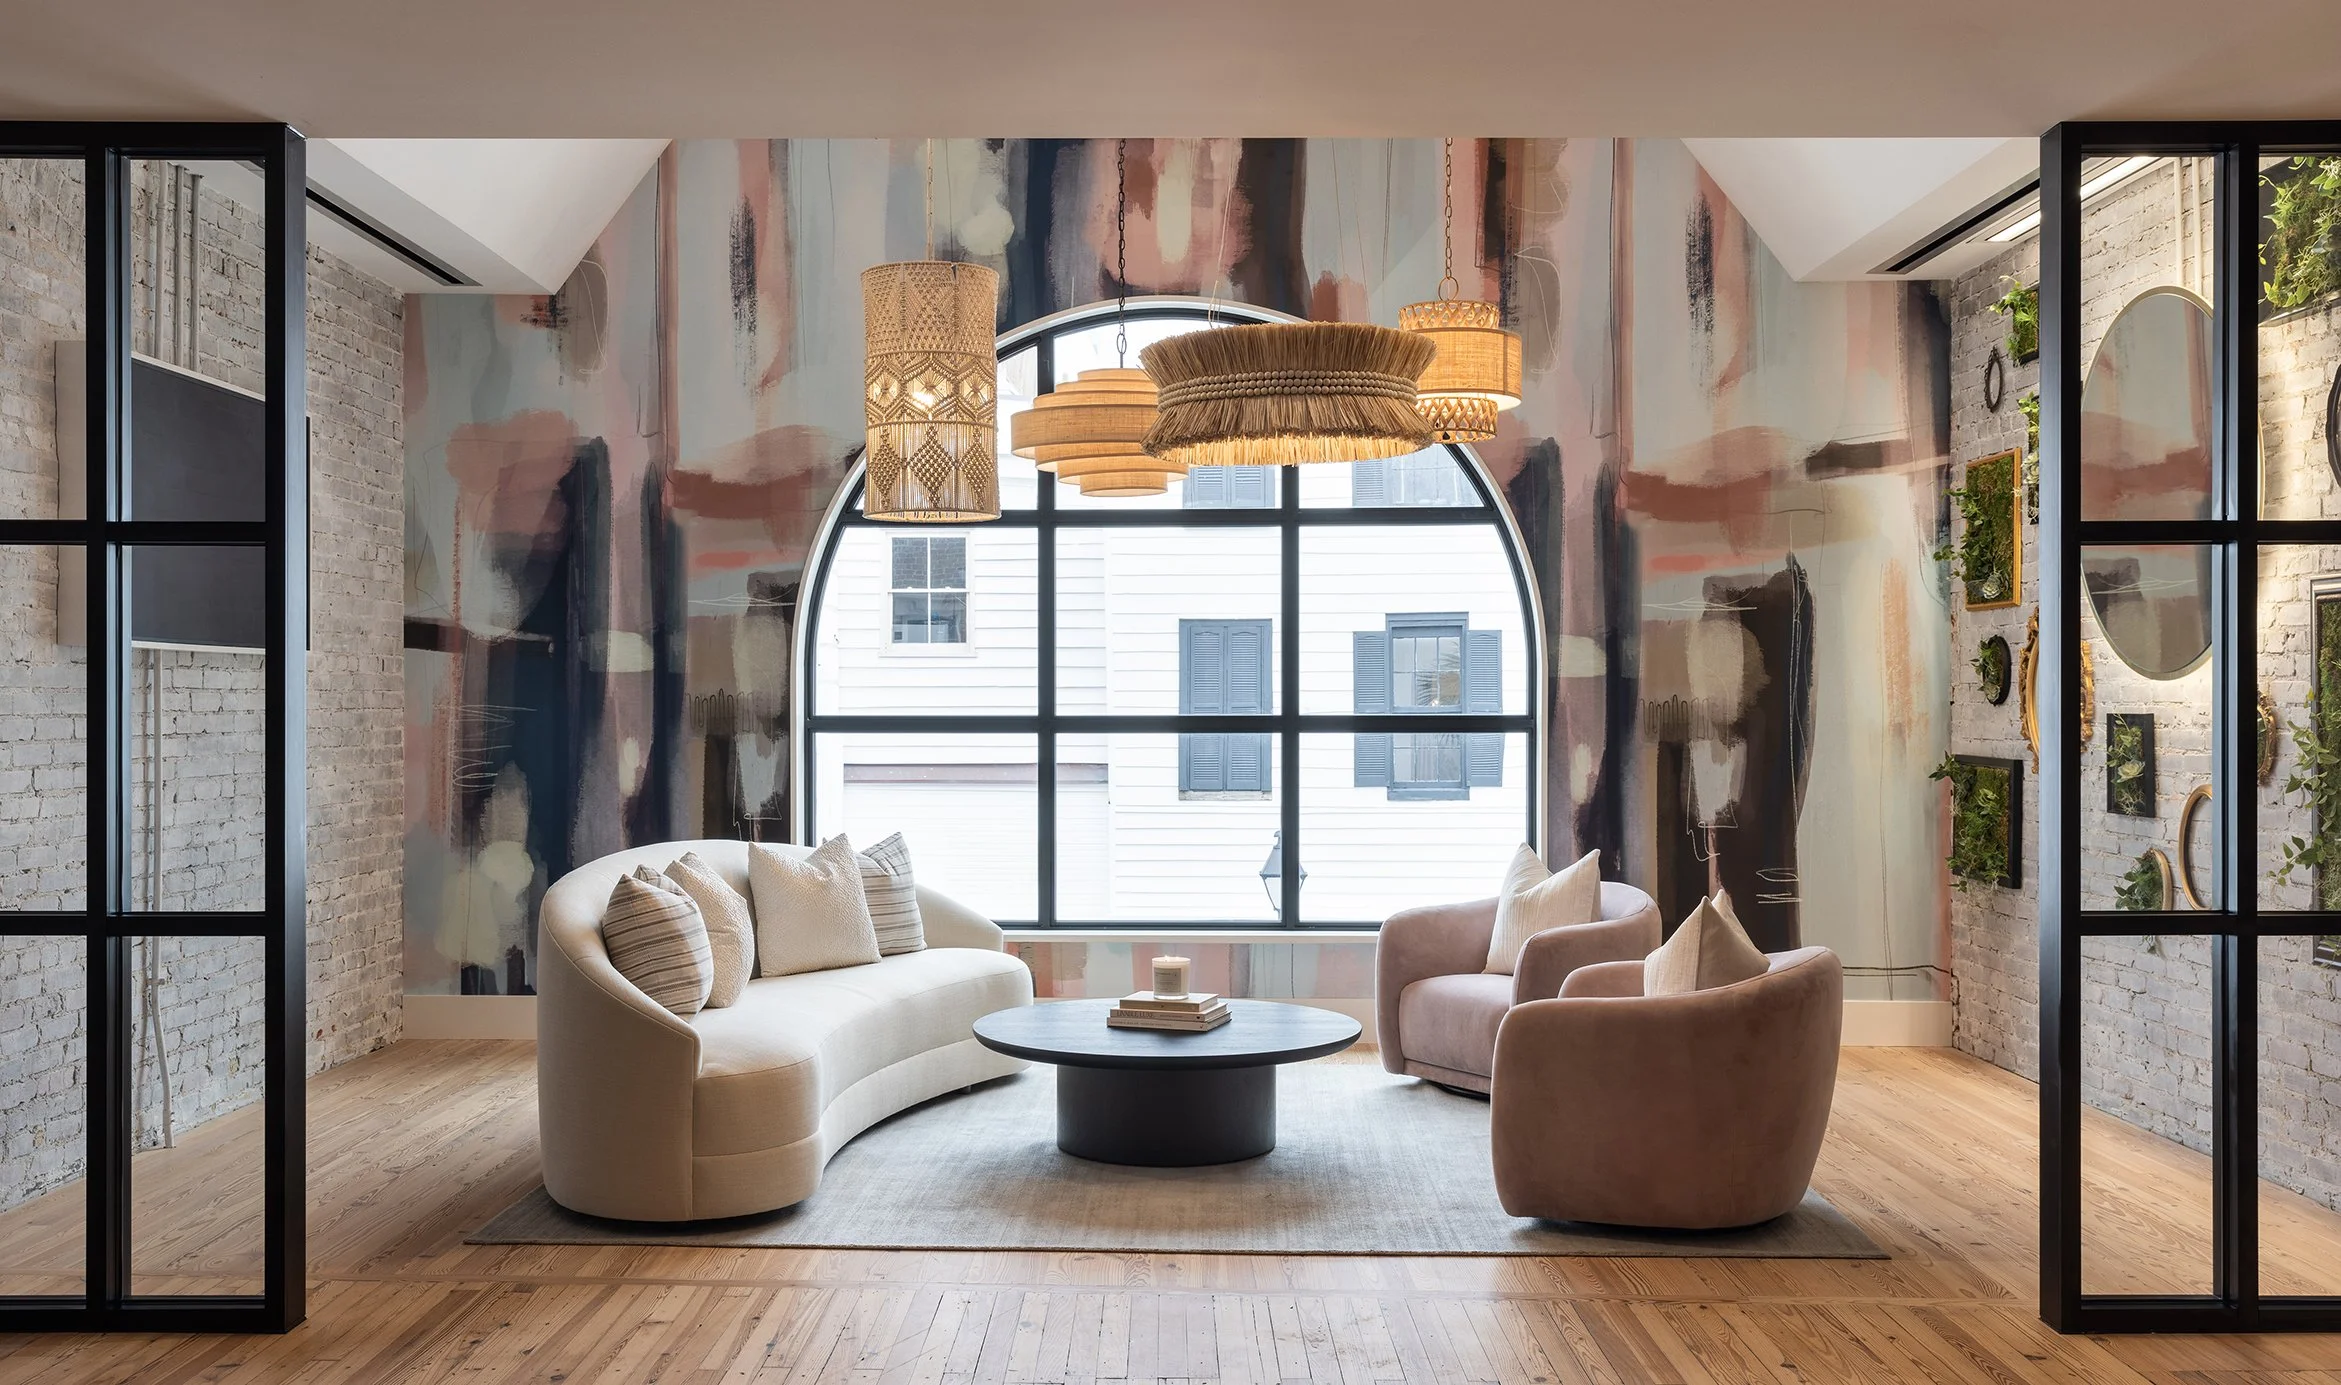
The addition of a dedicated event space changes how the store operates. A private room with a wet bar, paired with access to an outdoor patio, allows the brand to host gatherings, activations and smaller events without interrupting the day-to-day retail experience. Those pieces are integrated into the plan rather than set apart, so they feel like a natural extension of the store rather than a separate function.
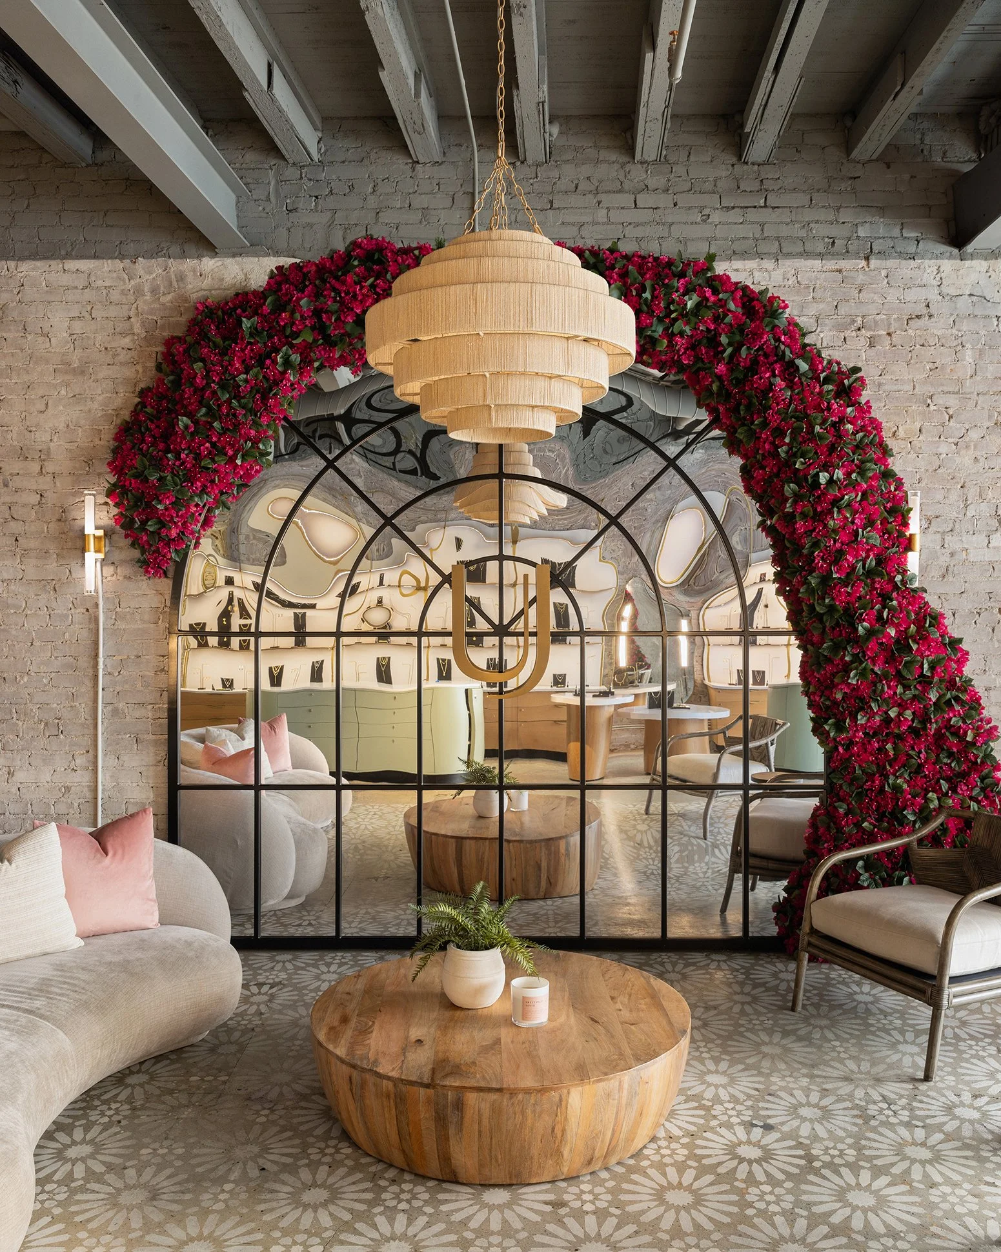
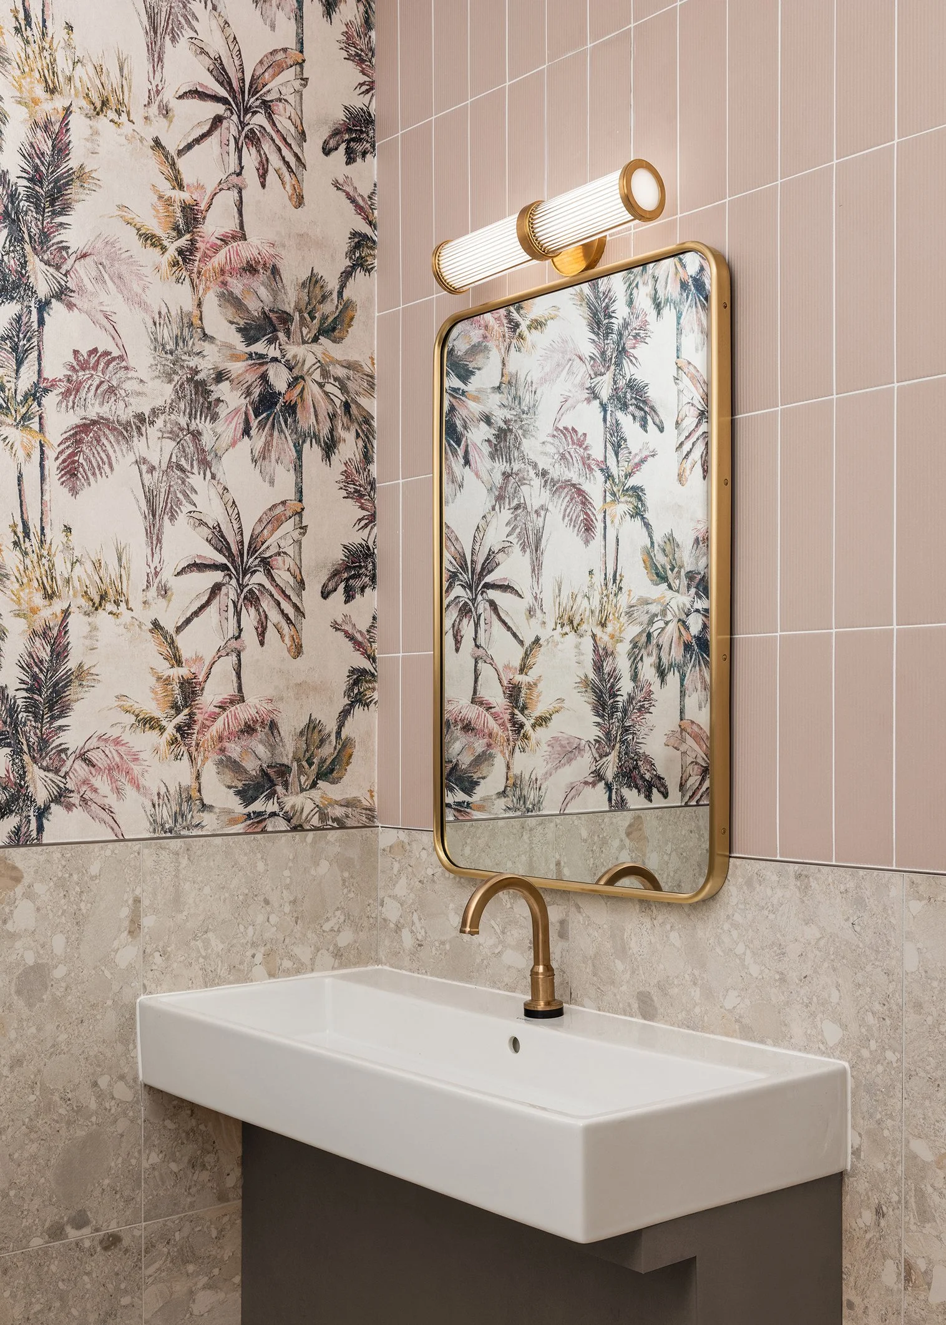
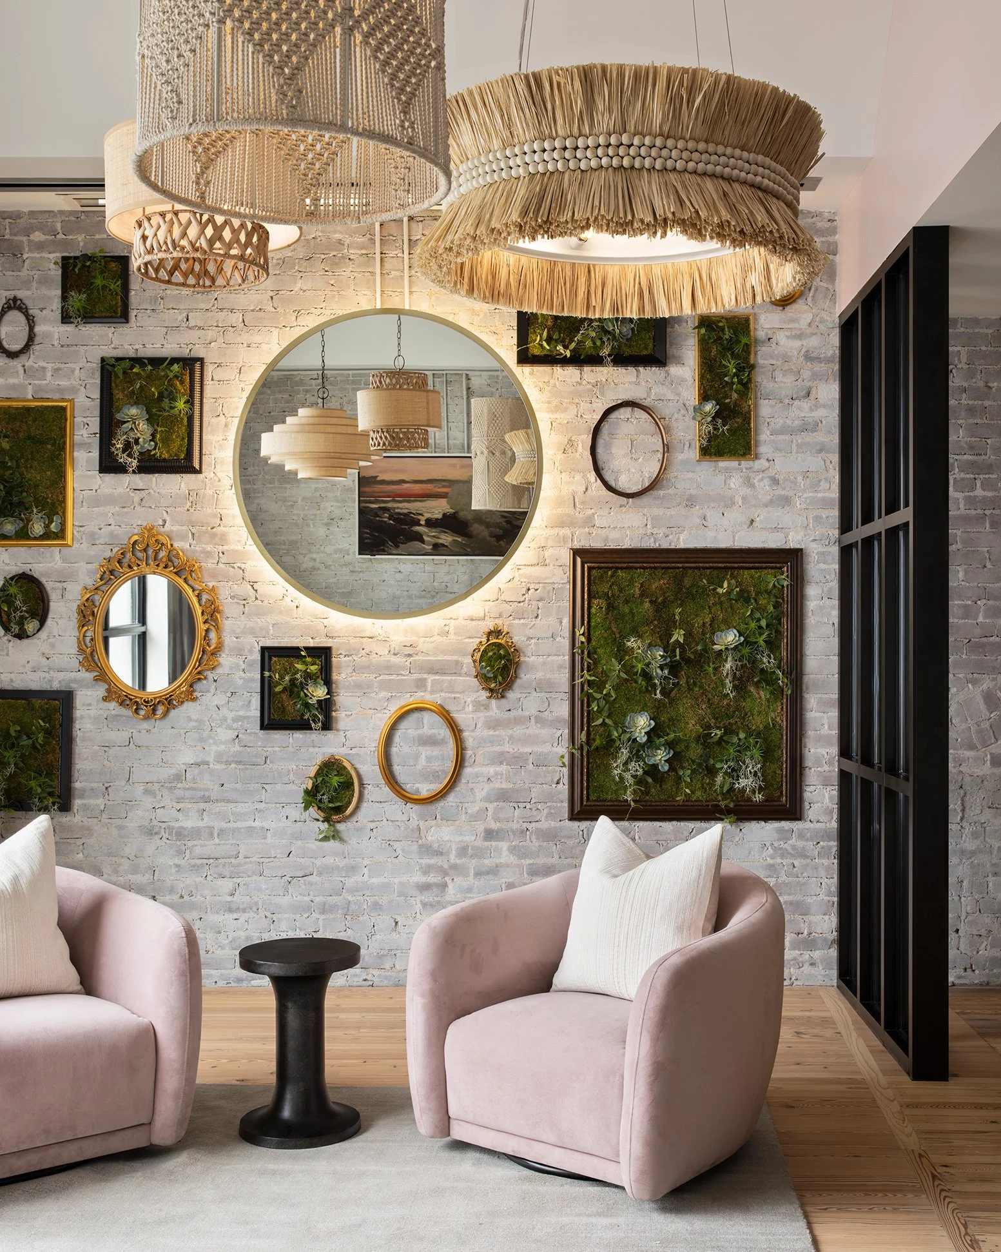
The space carries a more residential quality than a typical retail layout, which helps support how customers move through it. People aren’t just browsing one category and leaving. They’re spending more time, moving between areas and engaging with the brand in a less defined way.