Fusion Academy
National Locations
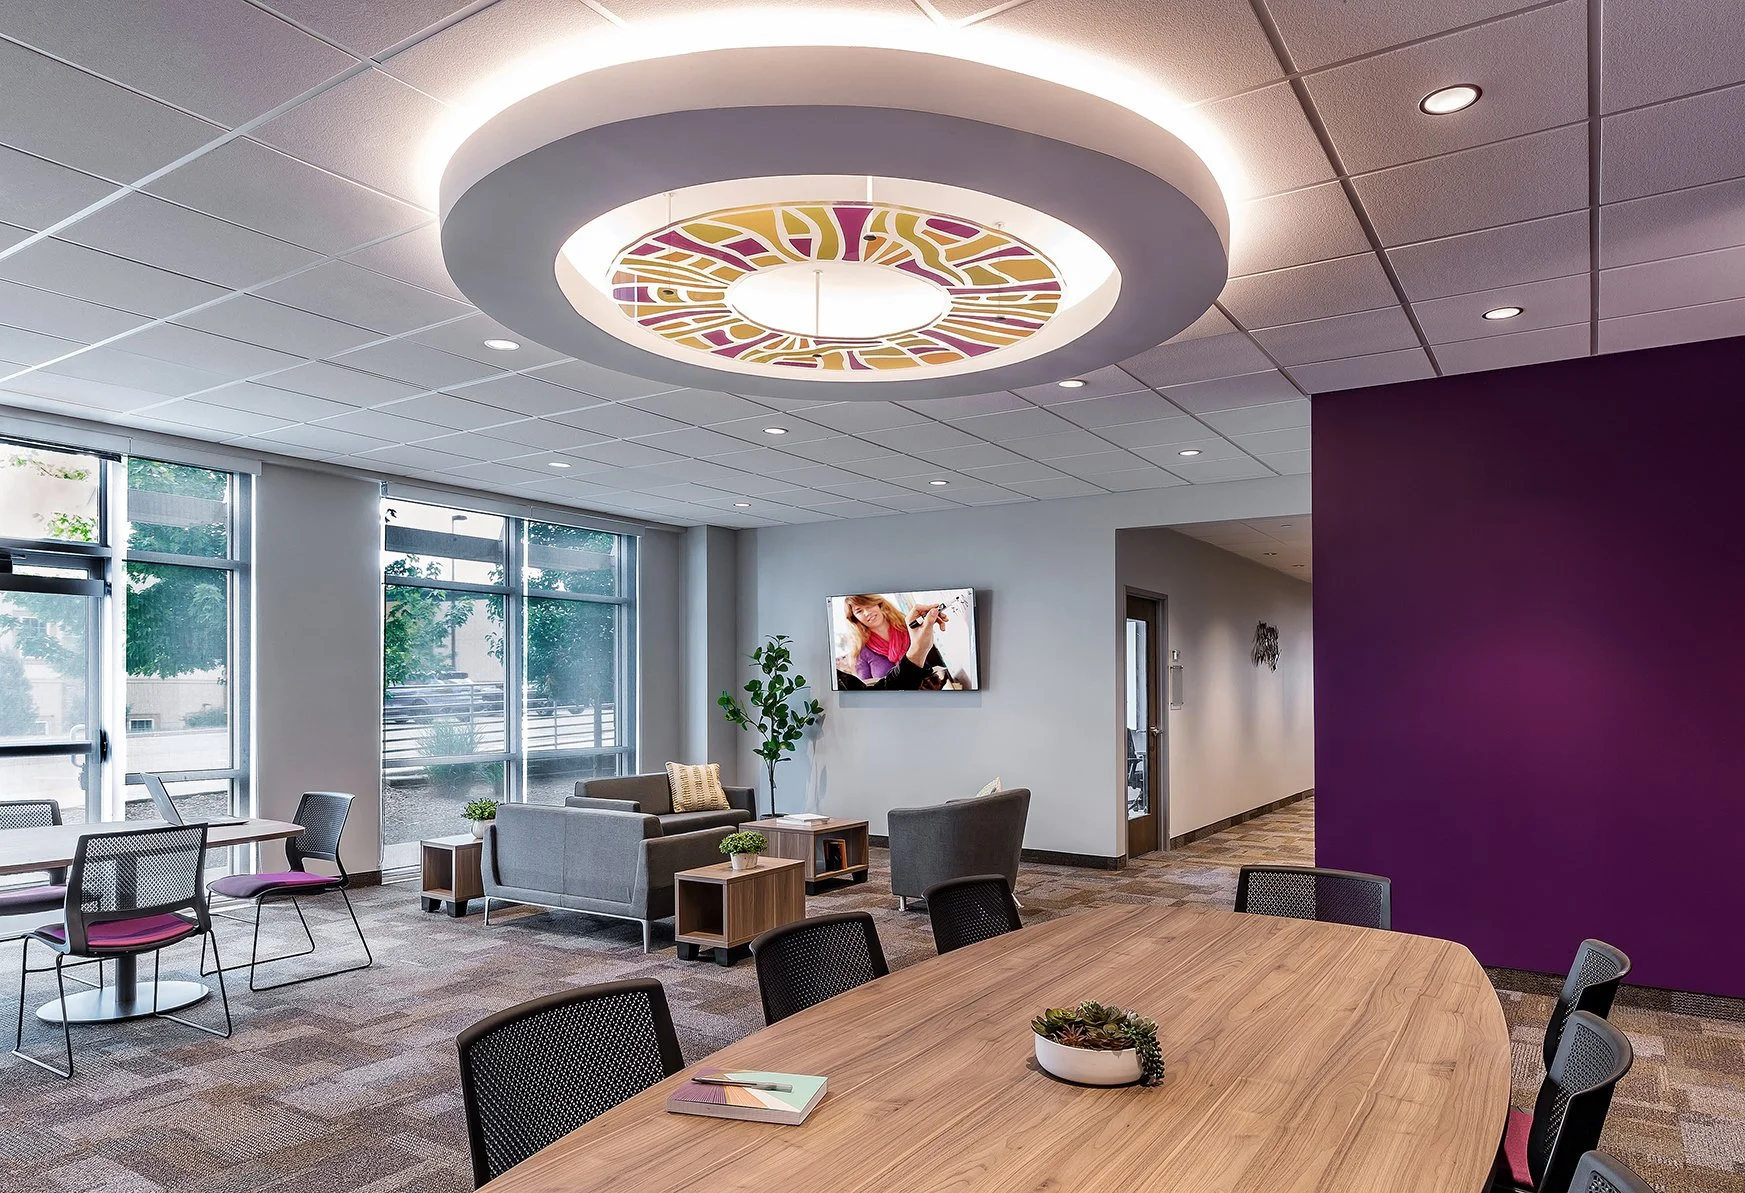
Fusion Academy engaged Chipman Design Architecture across multiple projects to create educational environments that support its personalized, one-to-one learning model. Each location reflects a shared focus on balancing functionality and flexibility with a consistent brand identity, while adapting to the unique conditions of each site.
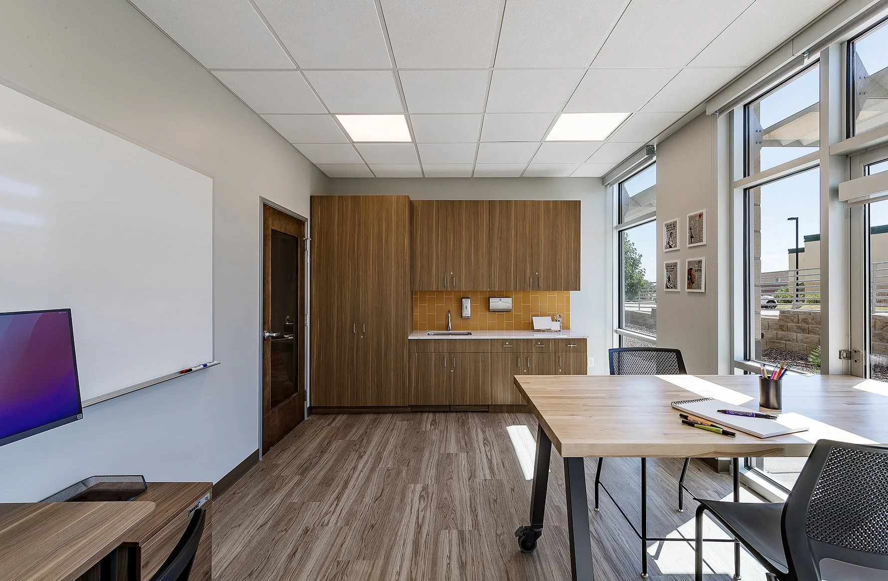
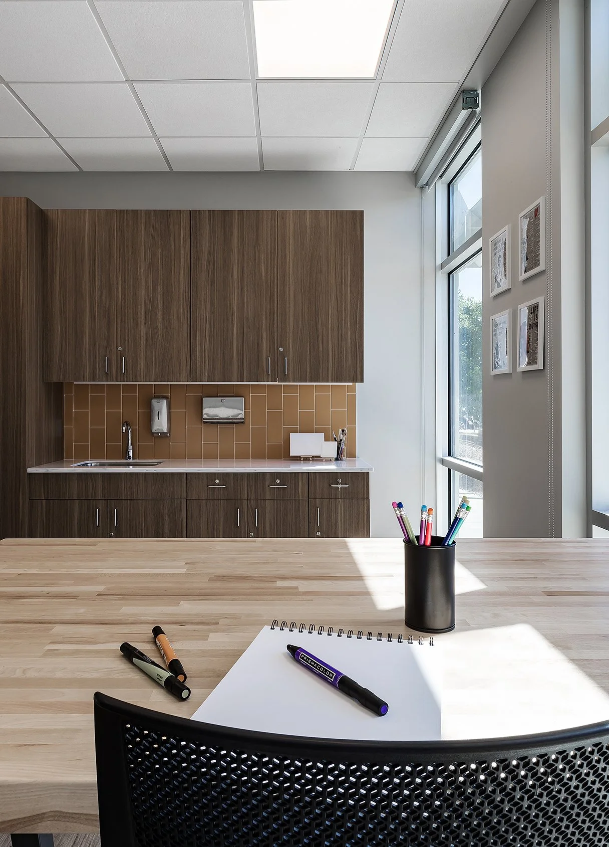
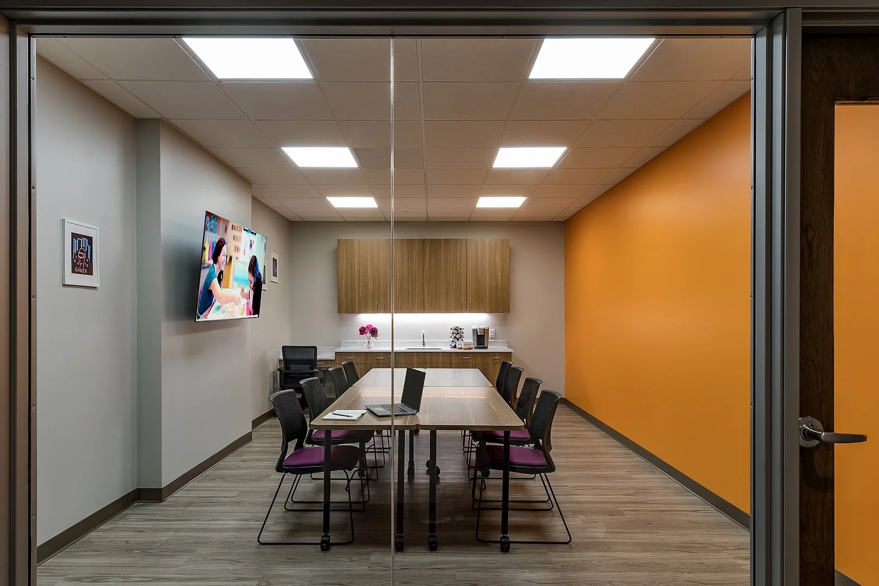
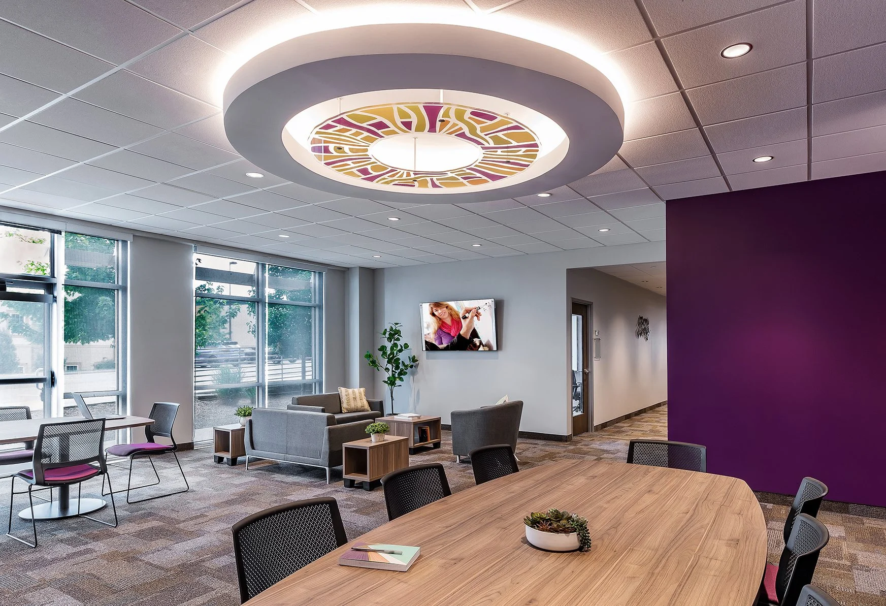
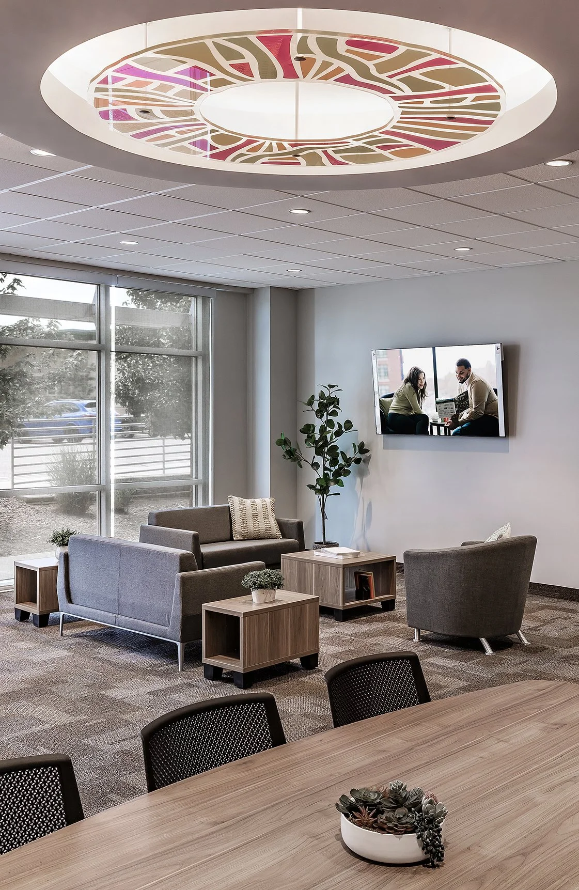
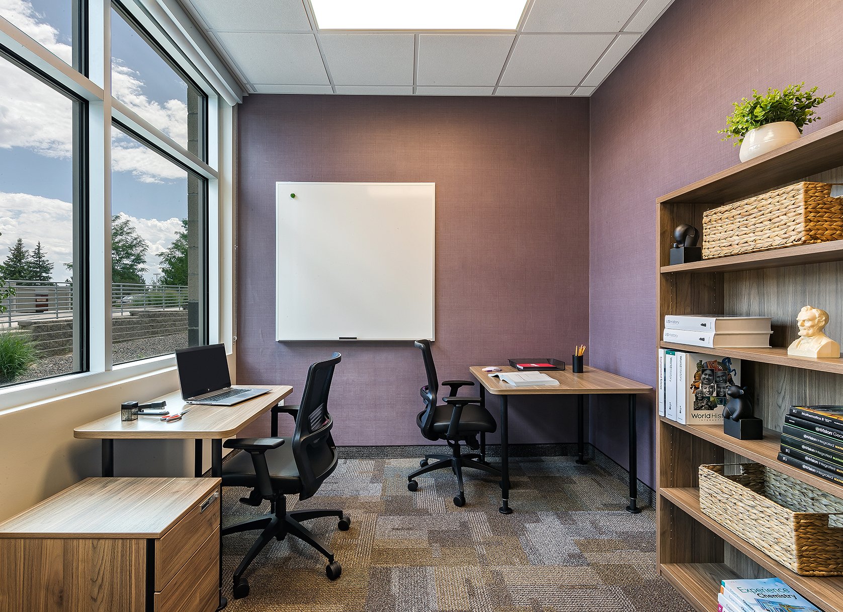
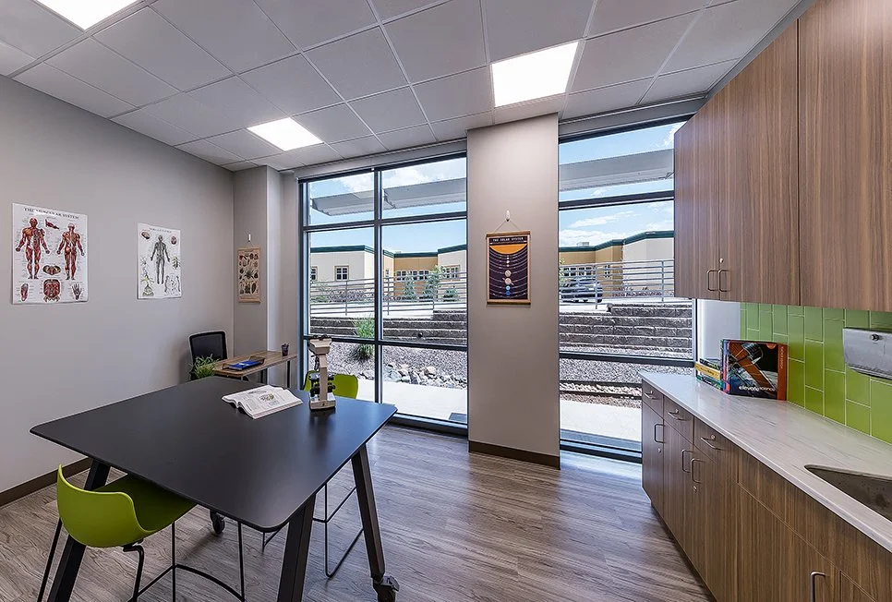
At the Boulder County campus, CDA developed a high-performing school environment within a compact footprint, organizing a wide range of teaching, administrative and support spaces in a way that maximizes usability and access to natural light. Social areas and learning environments are planned to take advantage of daylight where possible, while maintaining clear circulation and meeting educational code requirements.
Working within mixed-use building conditions, the team also addressed the challenges of aligning educational occupancy standards with local jurisdictional requirements. Careful coordination and planning ensured the space met all regulatory expectations while maintaining the integrity of the design.
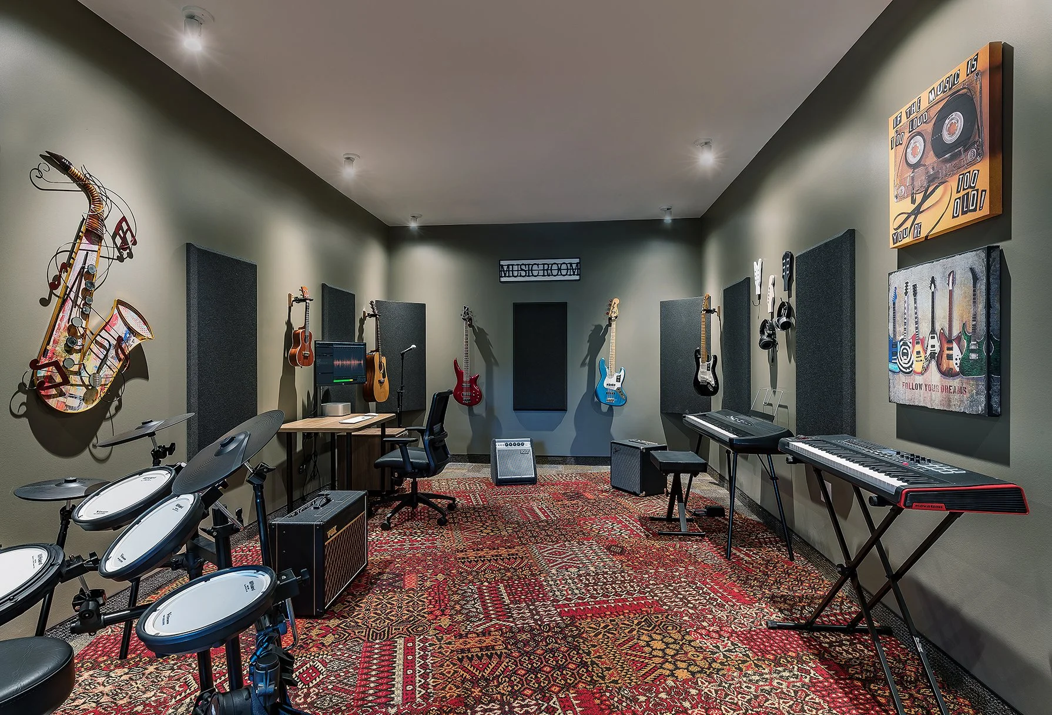
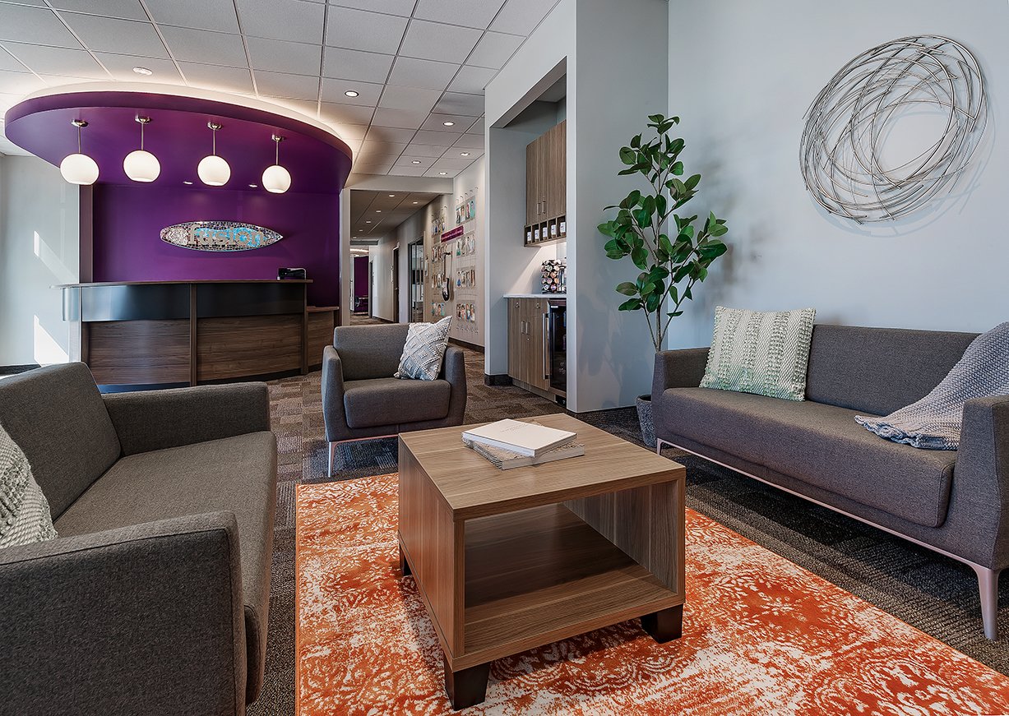
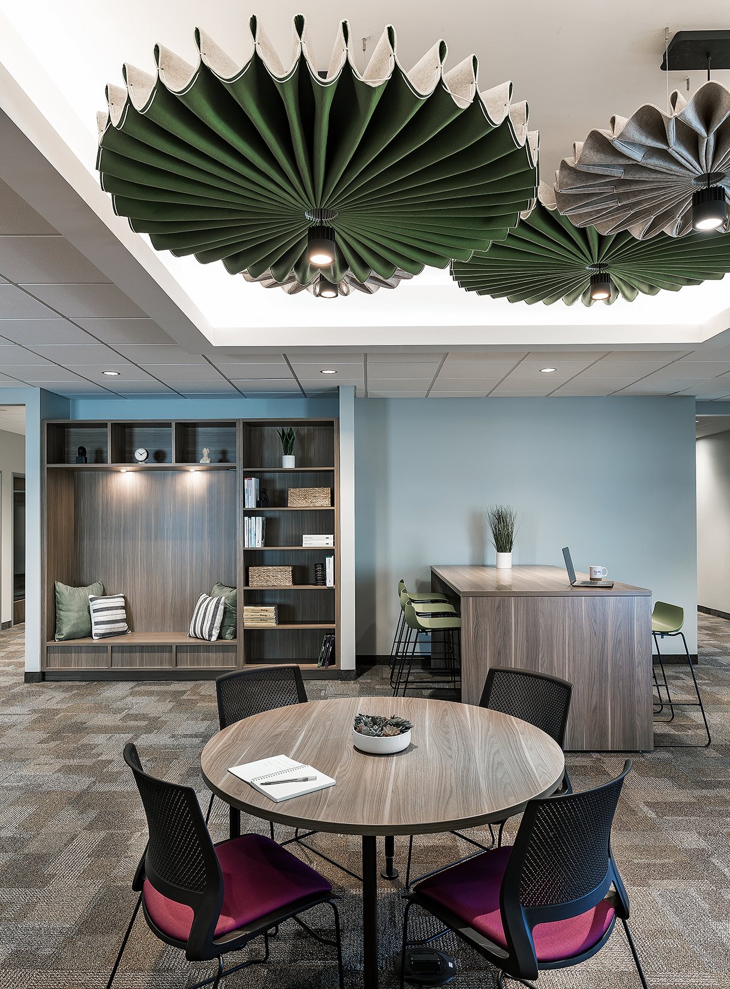
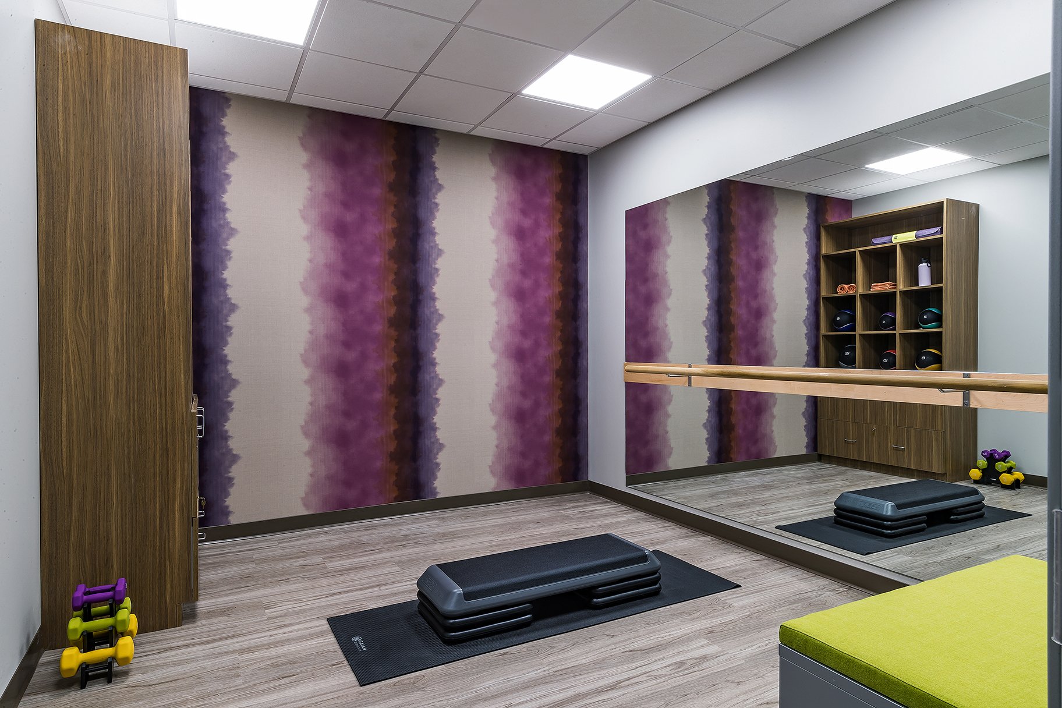
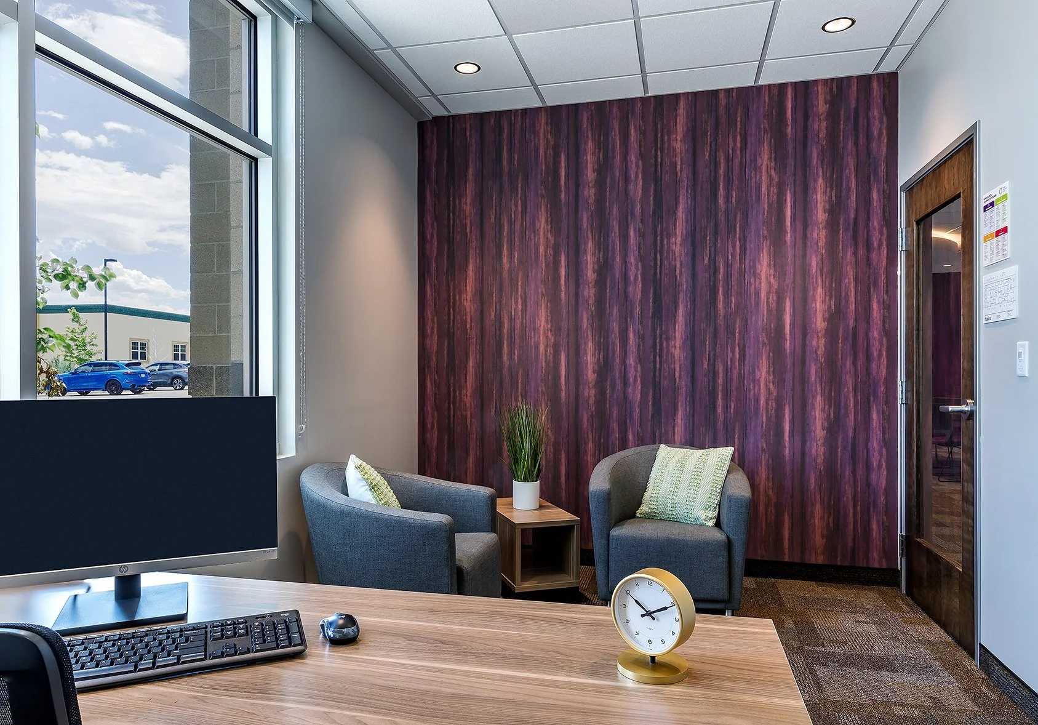
Material and lighting selections were developed in collaboration with Fusion Academy to support both performance and comfort, incorporating durable finishes, acoustic solutions and a warm, cohesive palette that enhances the overall learning experience.
The design creates a flexible educational environment that supports both students and faculty while establishing a consistent framework for future Fusion Academy locations.