Chick-fil-A
National Locations

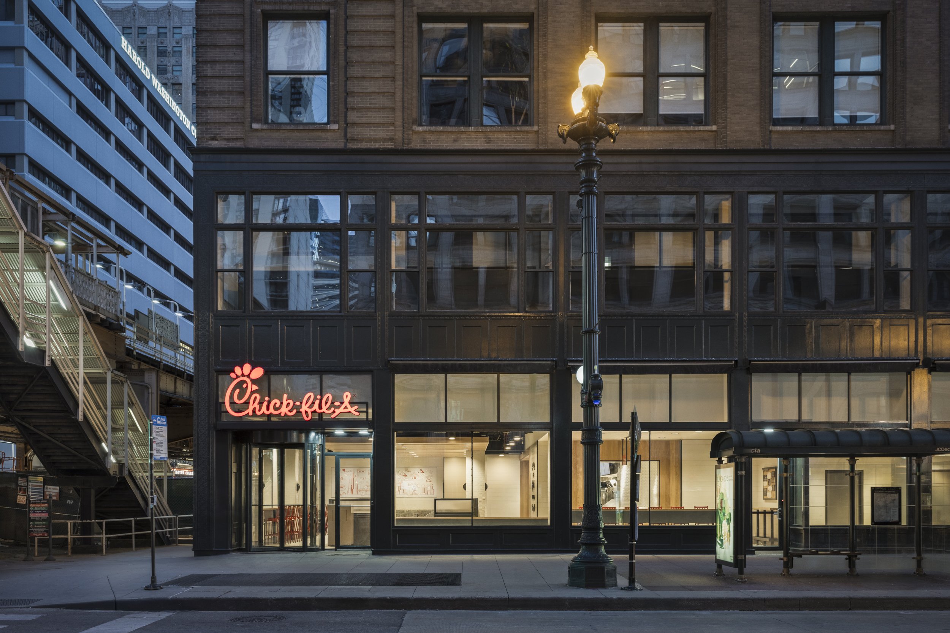
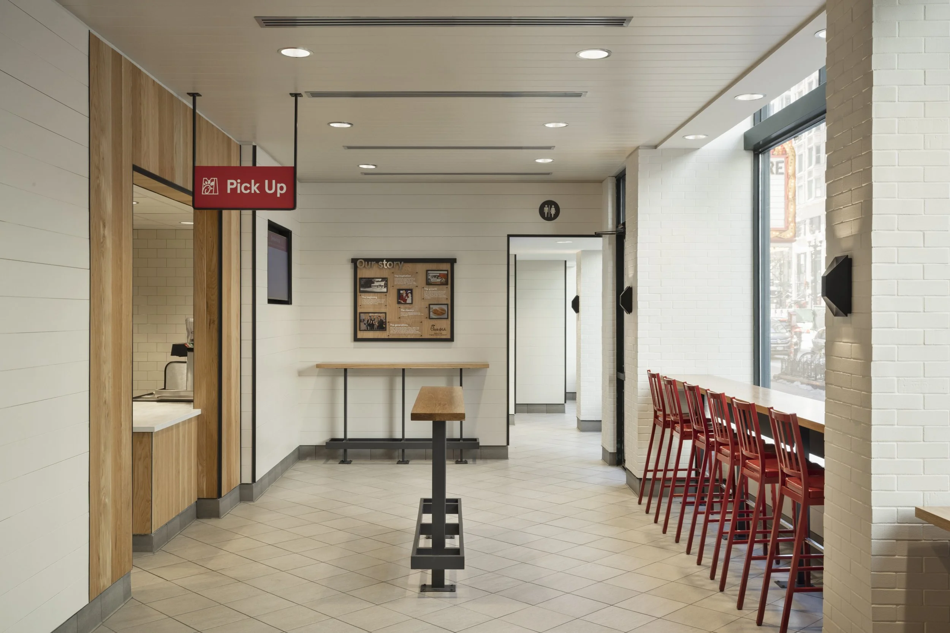
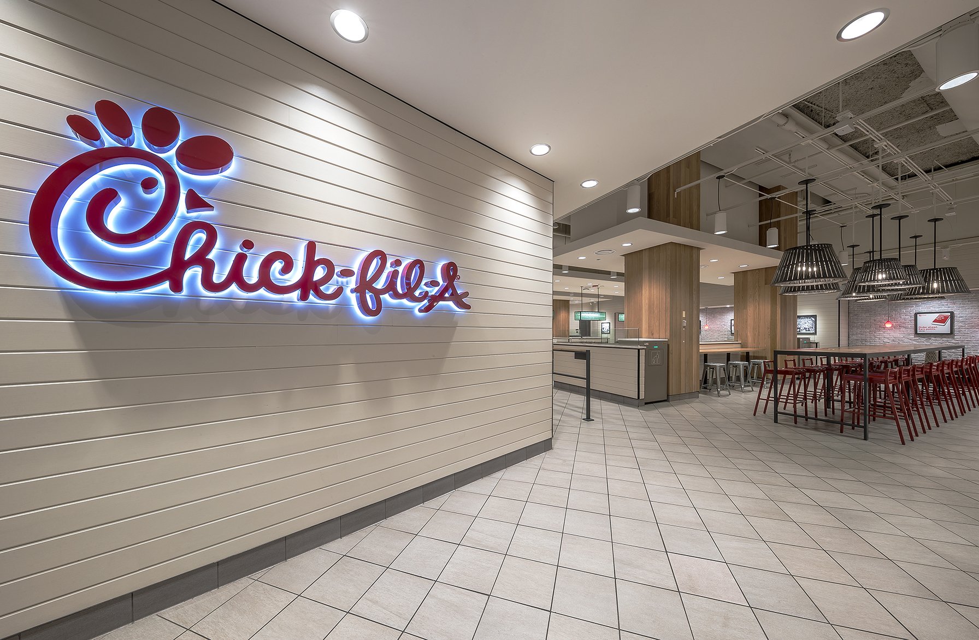
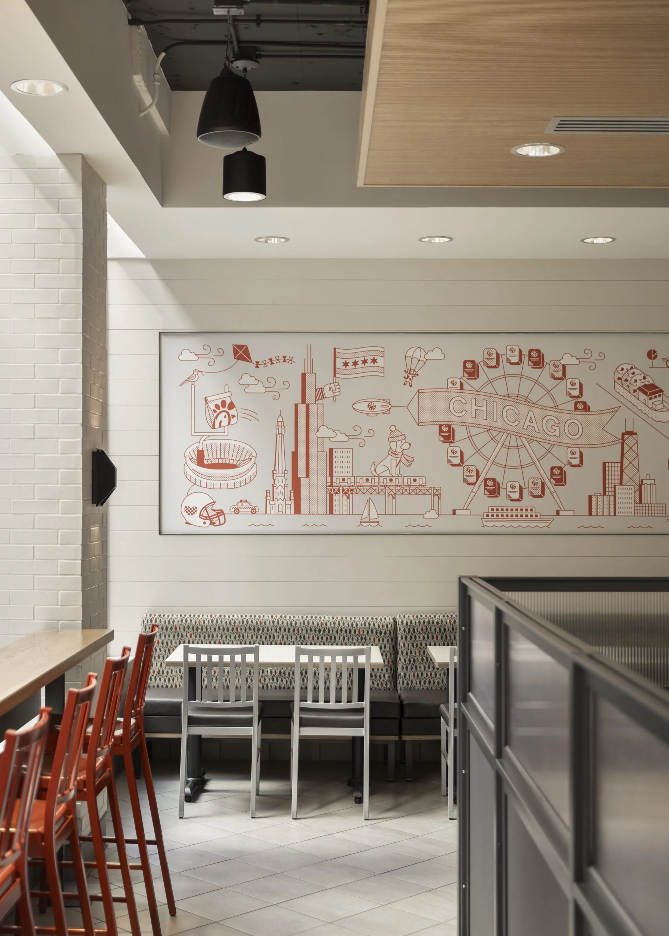
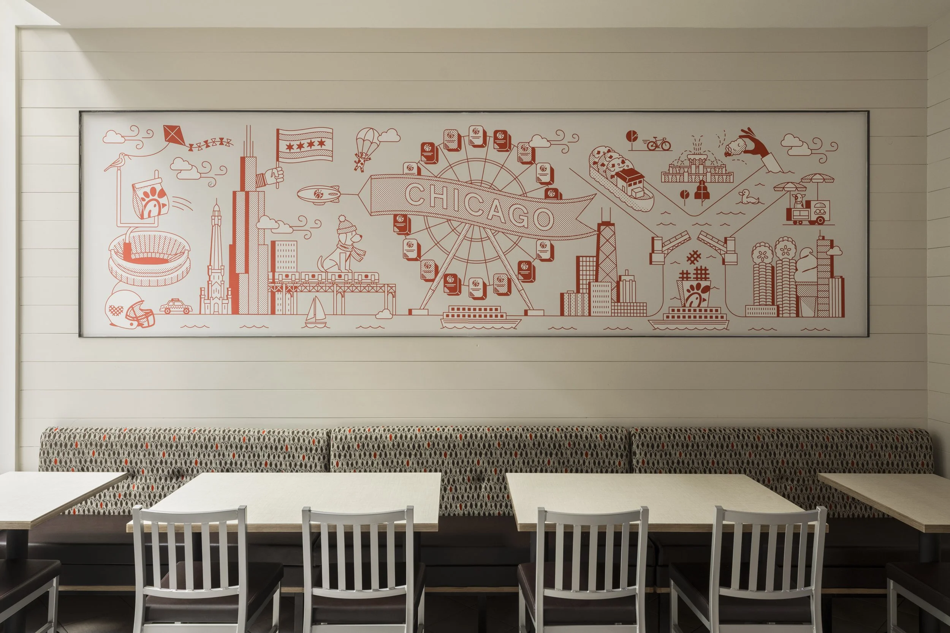
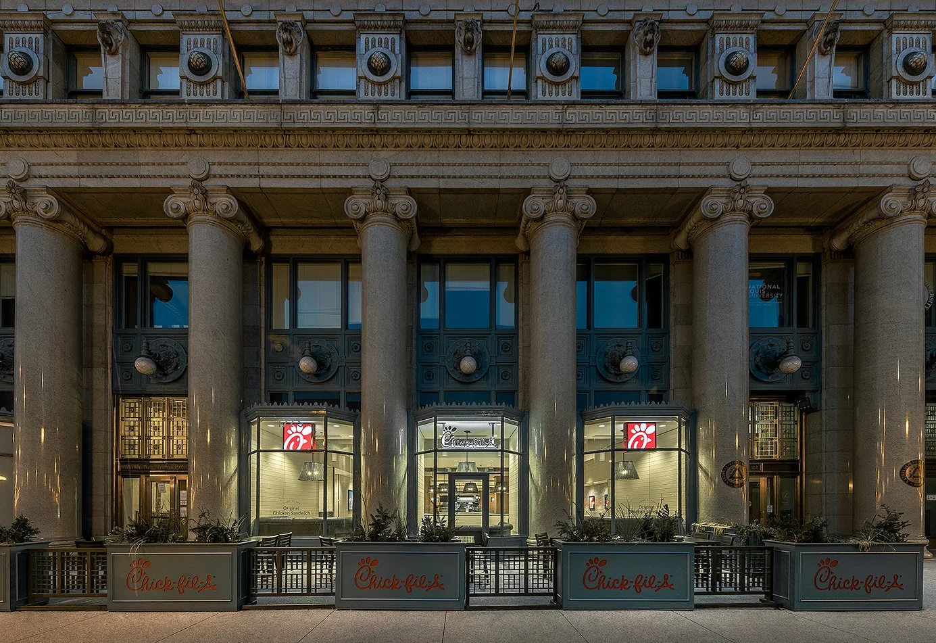
Chick-fil-A’s early expansion into the Chicago market marked a shift from its traditional standalone model to more complex, urban restaurant environments. As the brand moved into dense, pedestrian-driven locations, it turned to Chipman Design Architecture to help translate its established prototype into formats better suited for smaller footprints and evolving customer behavior.
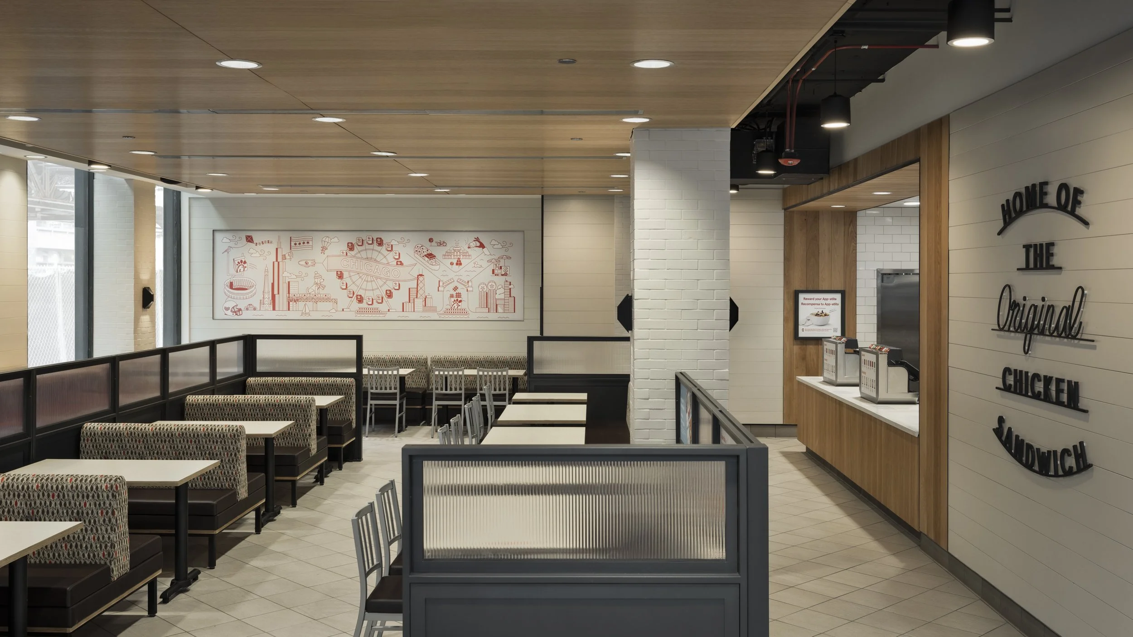
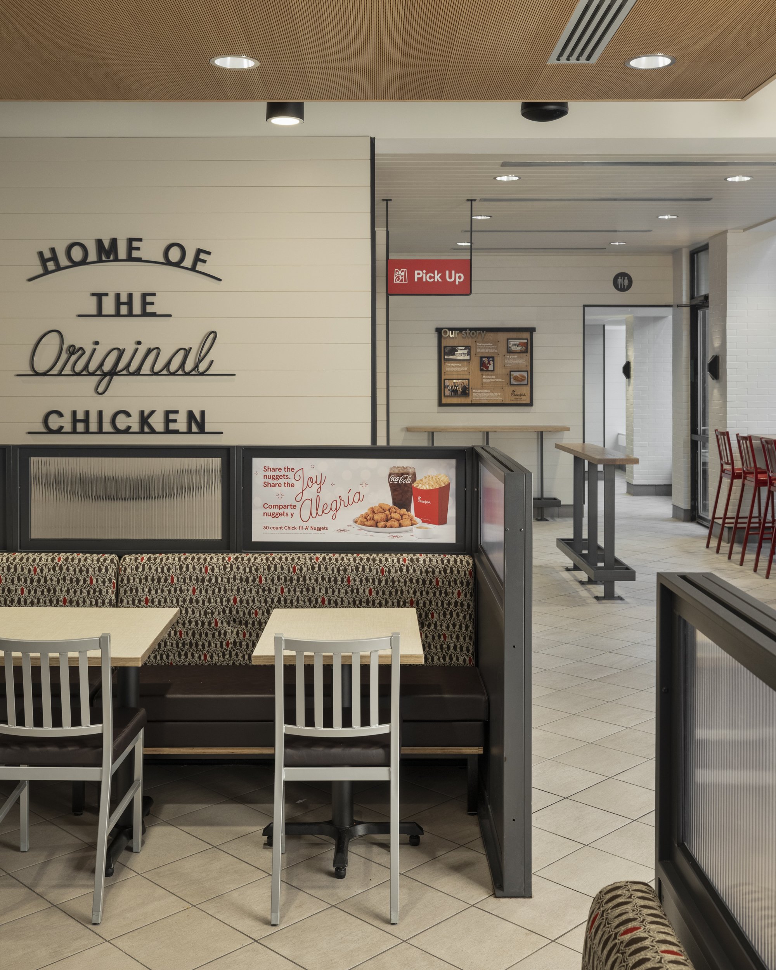
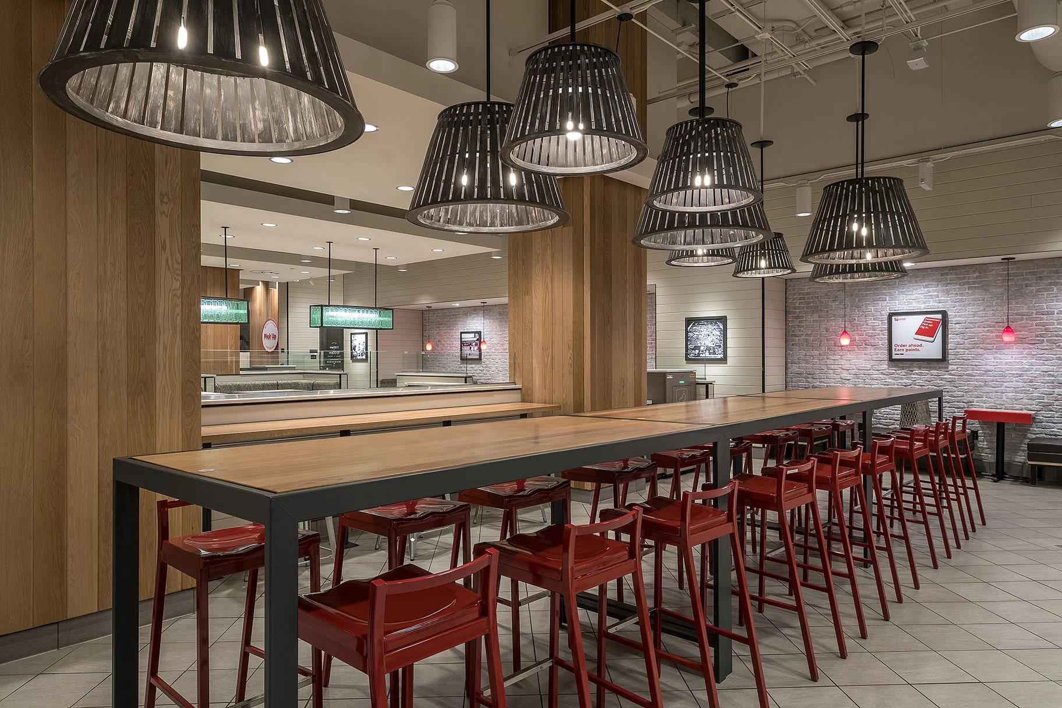
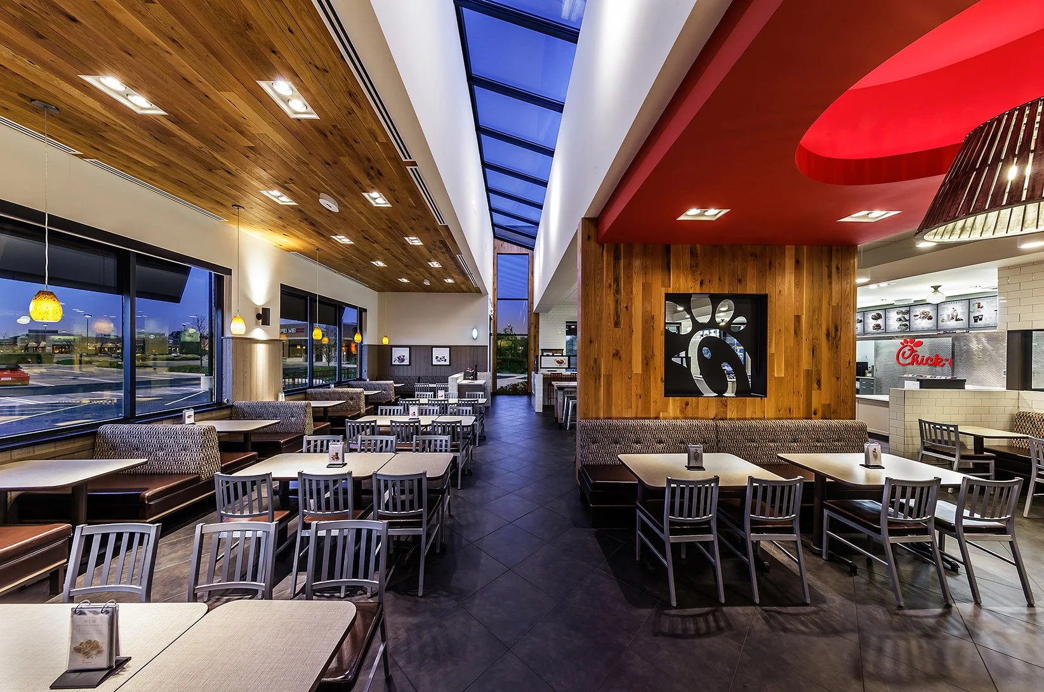
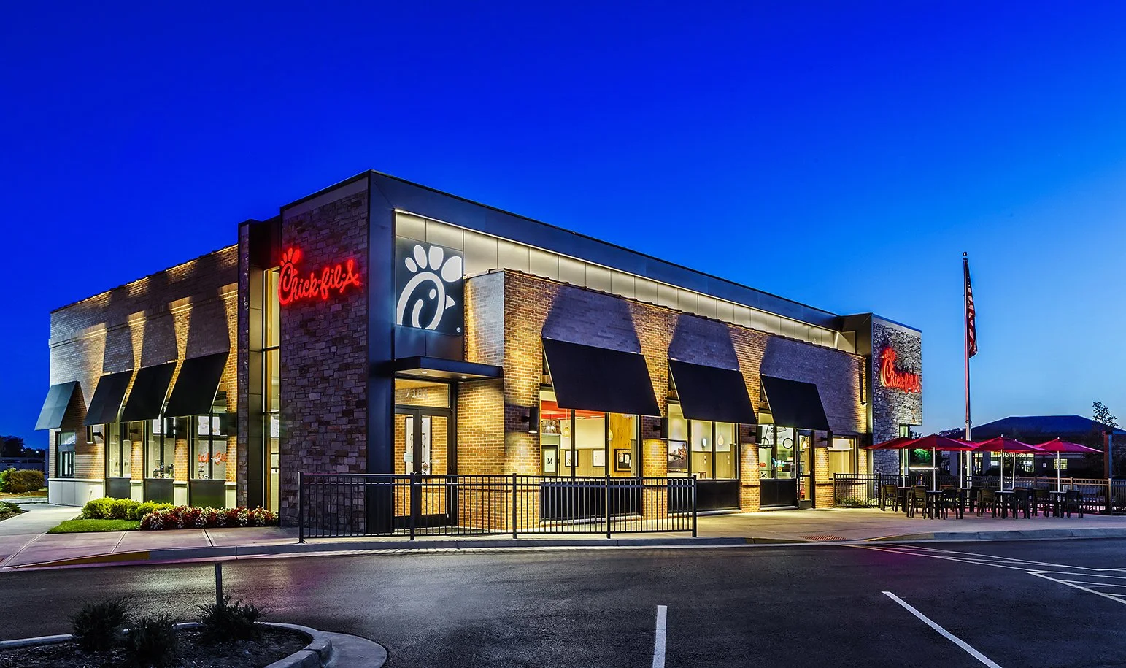
That initial work has grown into a long-standing partnership, with Chipman Design Architecture supporting Chick-fil-A across a national restaurant rollout program. Collaborating closely with the brand’s design, real estate and construction teams, CDA helps adapt a highly disciplined set of standards to a wide range of site conditions while maintaining consistency, operational clarity and a strong guest experience.
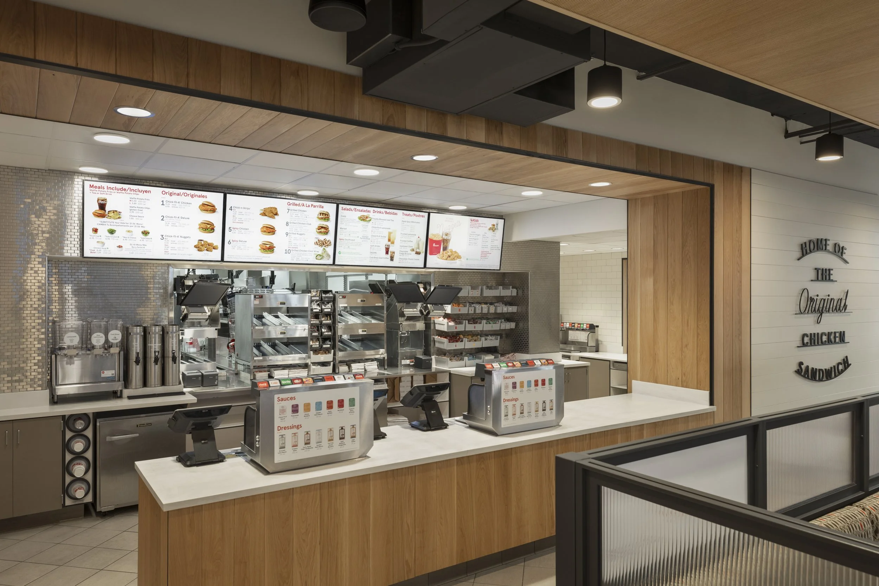
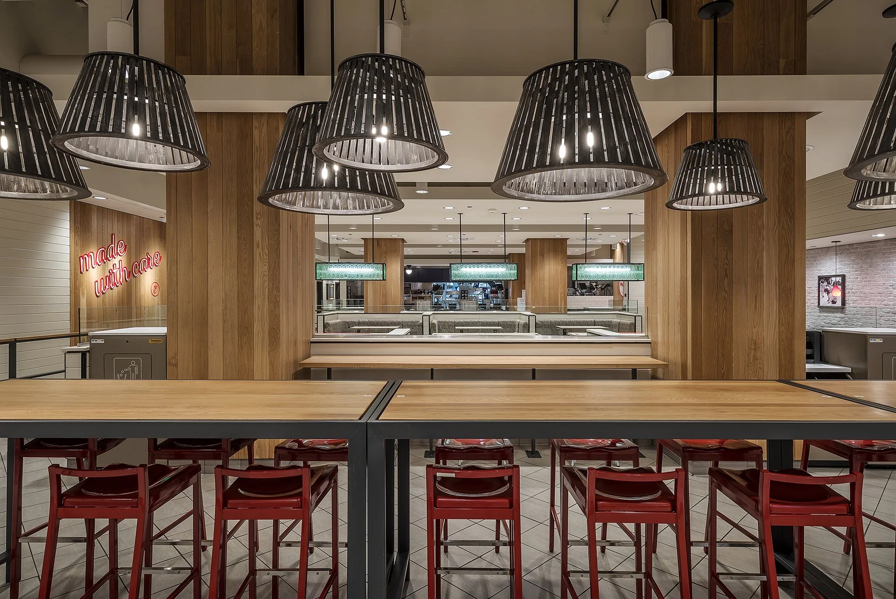
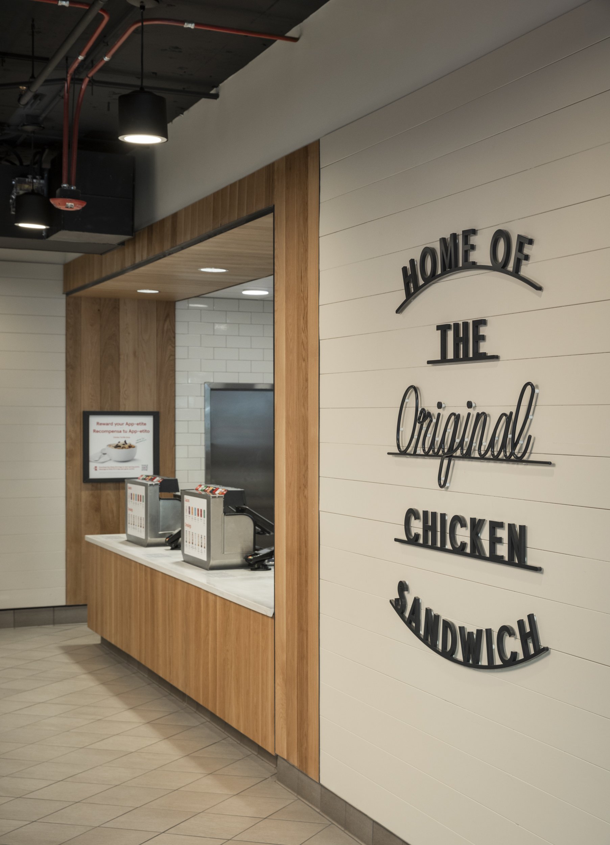
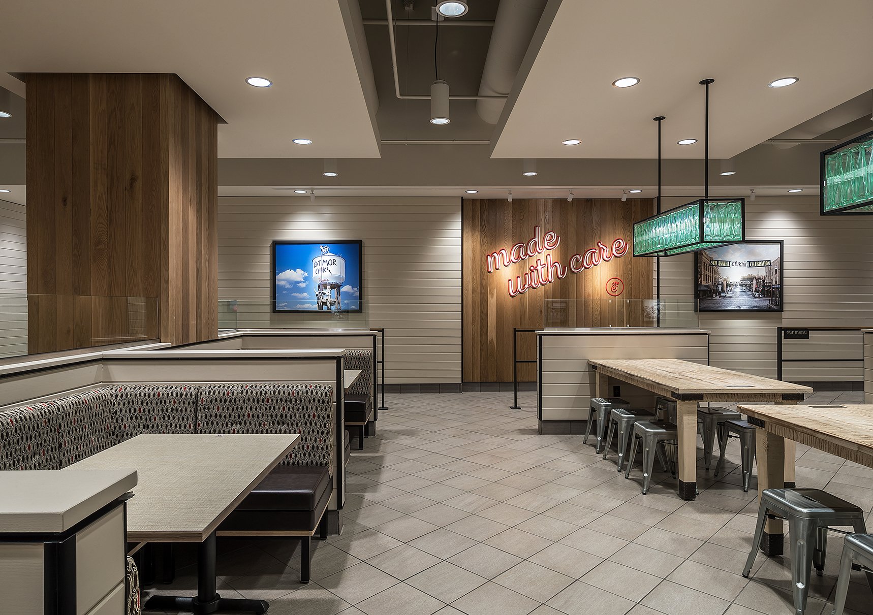
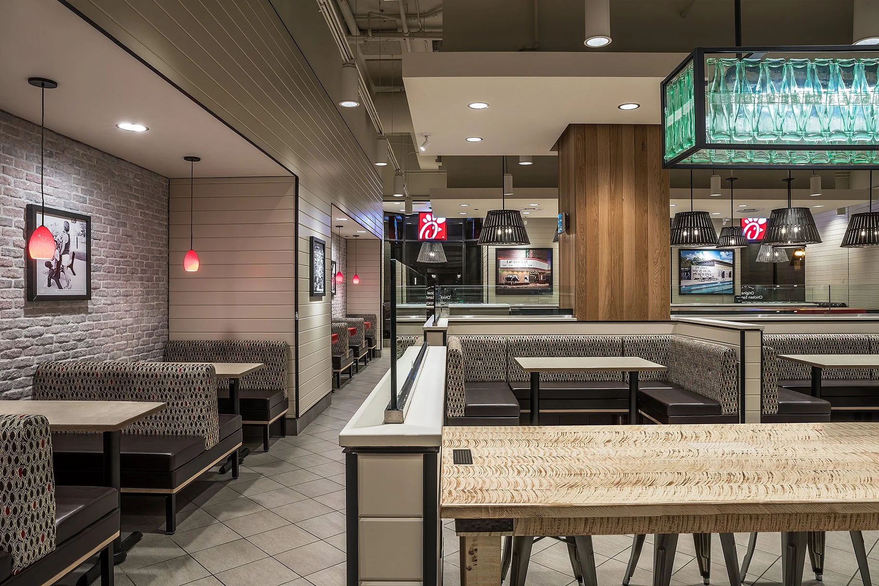
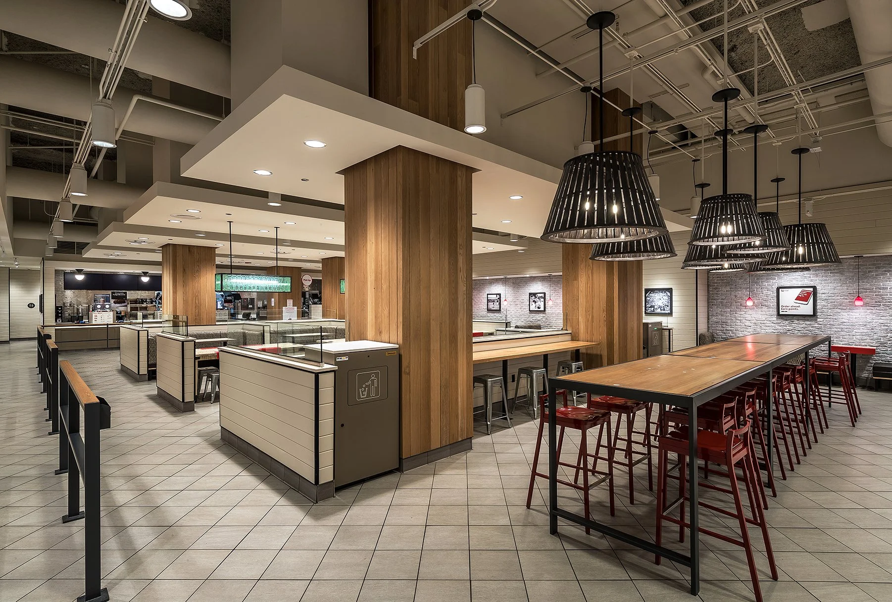
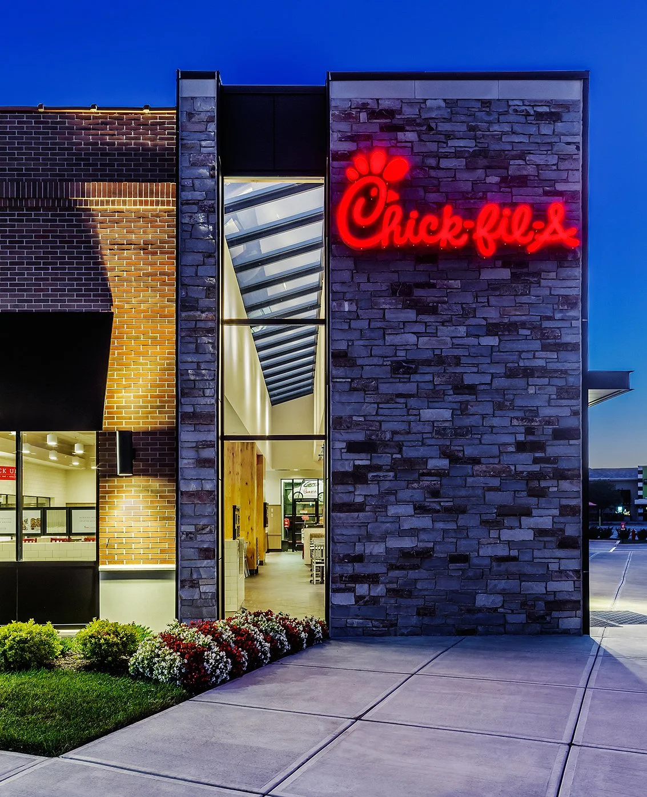
The work spans urban in-line restaurants, multi-story locations, mall environments and traditional drive-thru prototypes, each requiring a tailored approach to layout, circulation and back-of-house efficiency. In dense urban settings, where space is constrained and vertical stacking is often required, CDA focuses on resolving operational flow, customer movement and code requirements without compromising the integrity of the brand.
For the brand’s more complex projects, including multi-level restaurant designs in markets such as Manhattan, CDA leverages advanced visualization tools to support coordination and decision-making. Virtual walkthroughs and 3D simulations provide early clarity, helping align stakeholders and reduce risk as projects move into construction.
Through this ongoing collaboration, Chipman Design Architecture continues to support Chick-fil-A’s growth across diverse markets, developing restaurant environments that balance consistency with adaptability and allow the brand to perform confidently in a wide range of conditions.