Akris
Chicago, IL
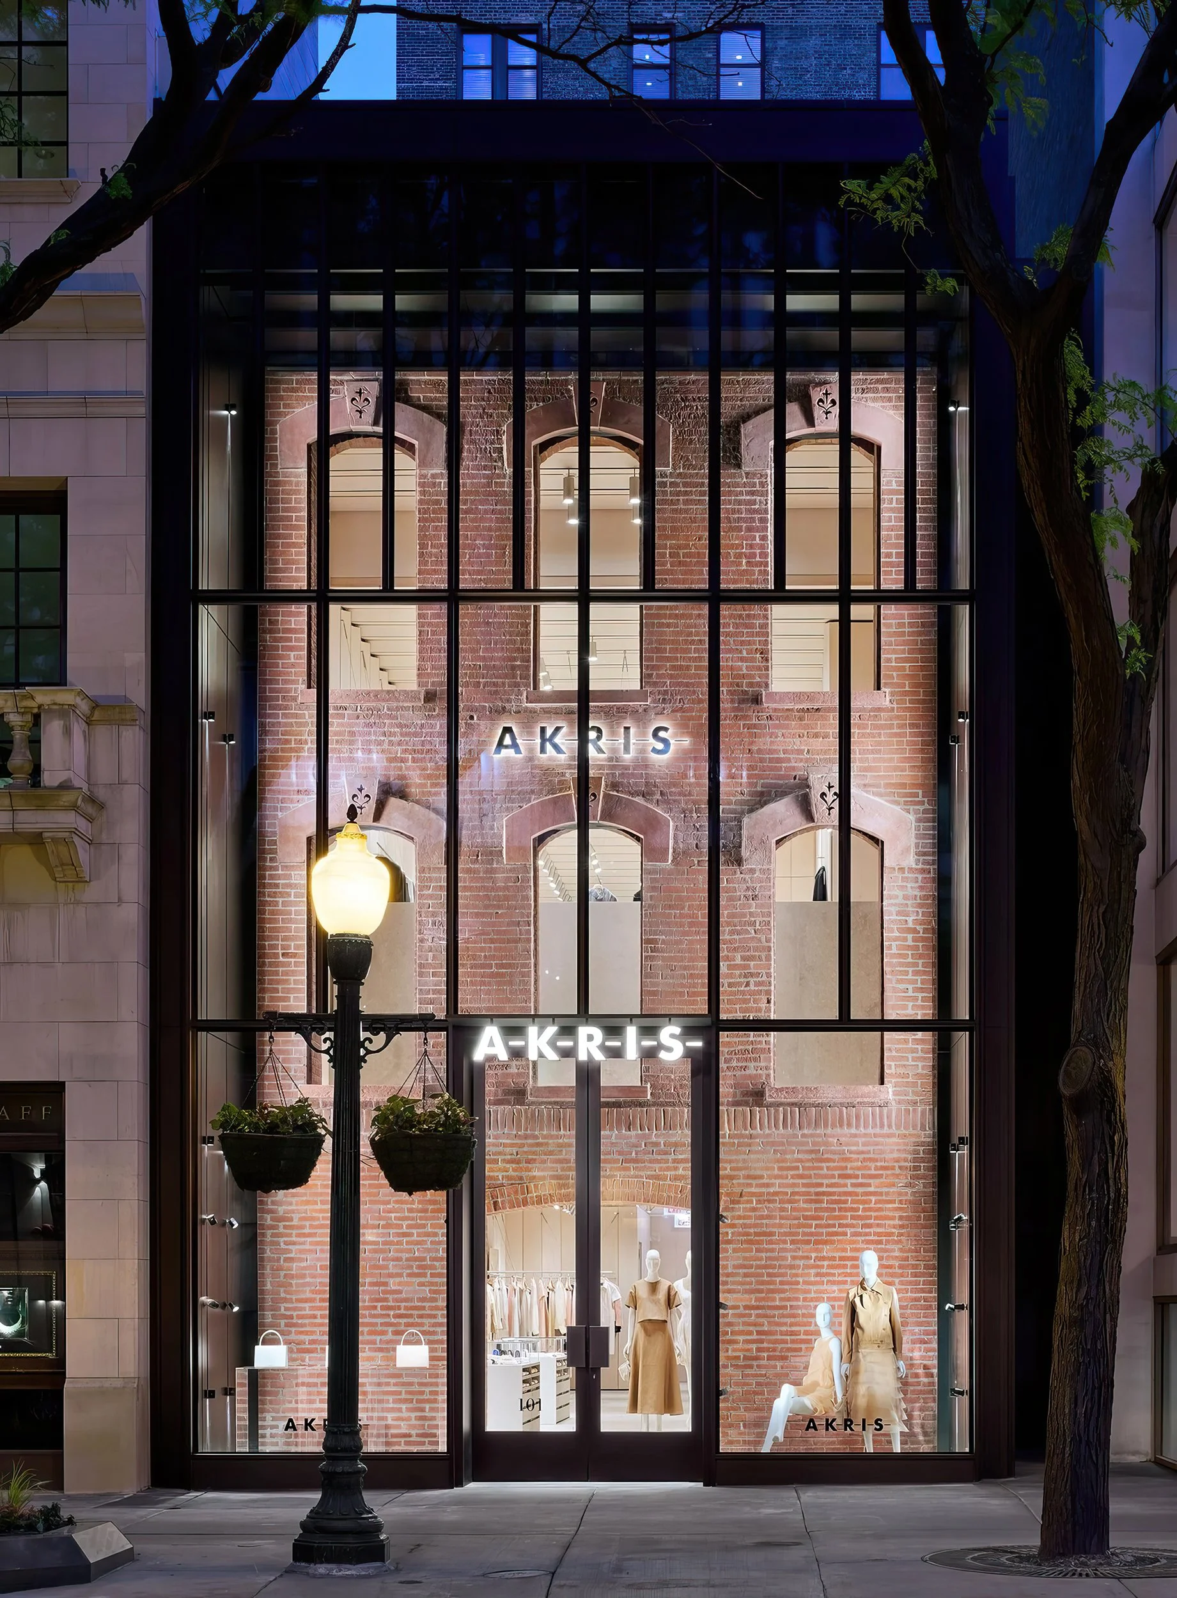
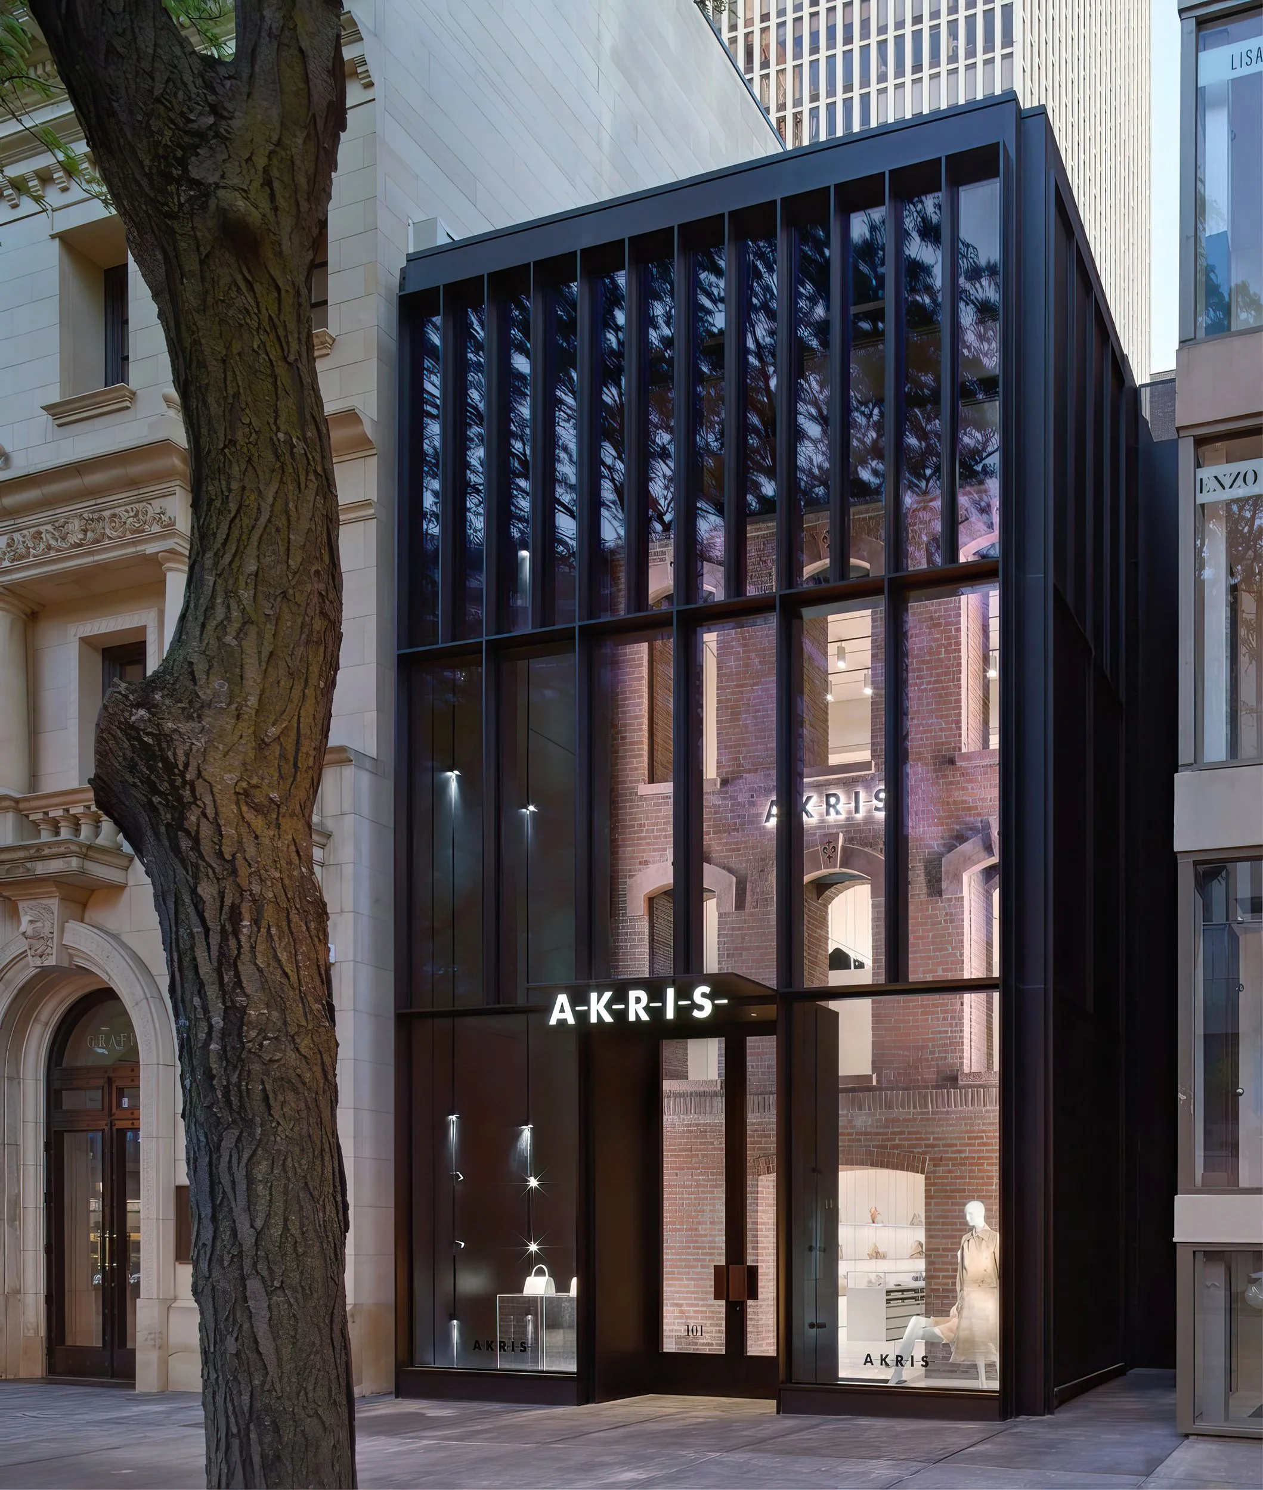
AKRIS partnered with Chipman Design Architecture to transform a proposed Chicago Gold Coast location into a flagship retail environment that respects the historic character of the existing building while establishing a stronger, street-facing presence along one of the city’s premier luxury retail corridors. The building’s recessed façade, set back nearly nine feet from adjacent storefronts, created both a visual disconnect and a merchandising challenge, prompting the need for a solution that could re-engage the street while preserving the original structure.
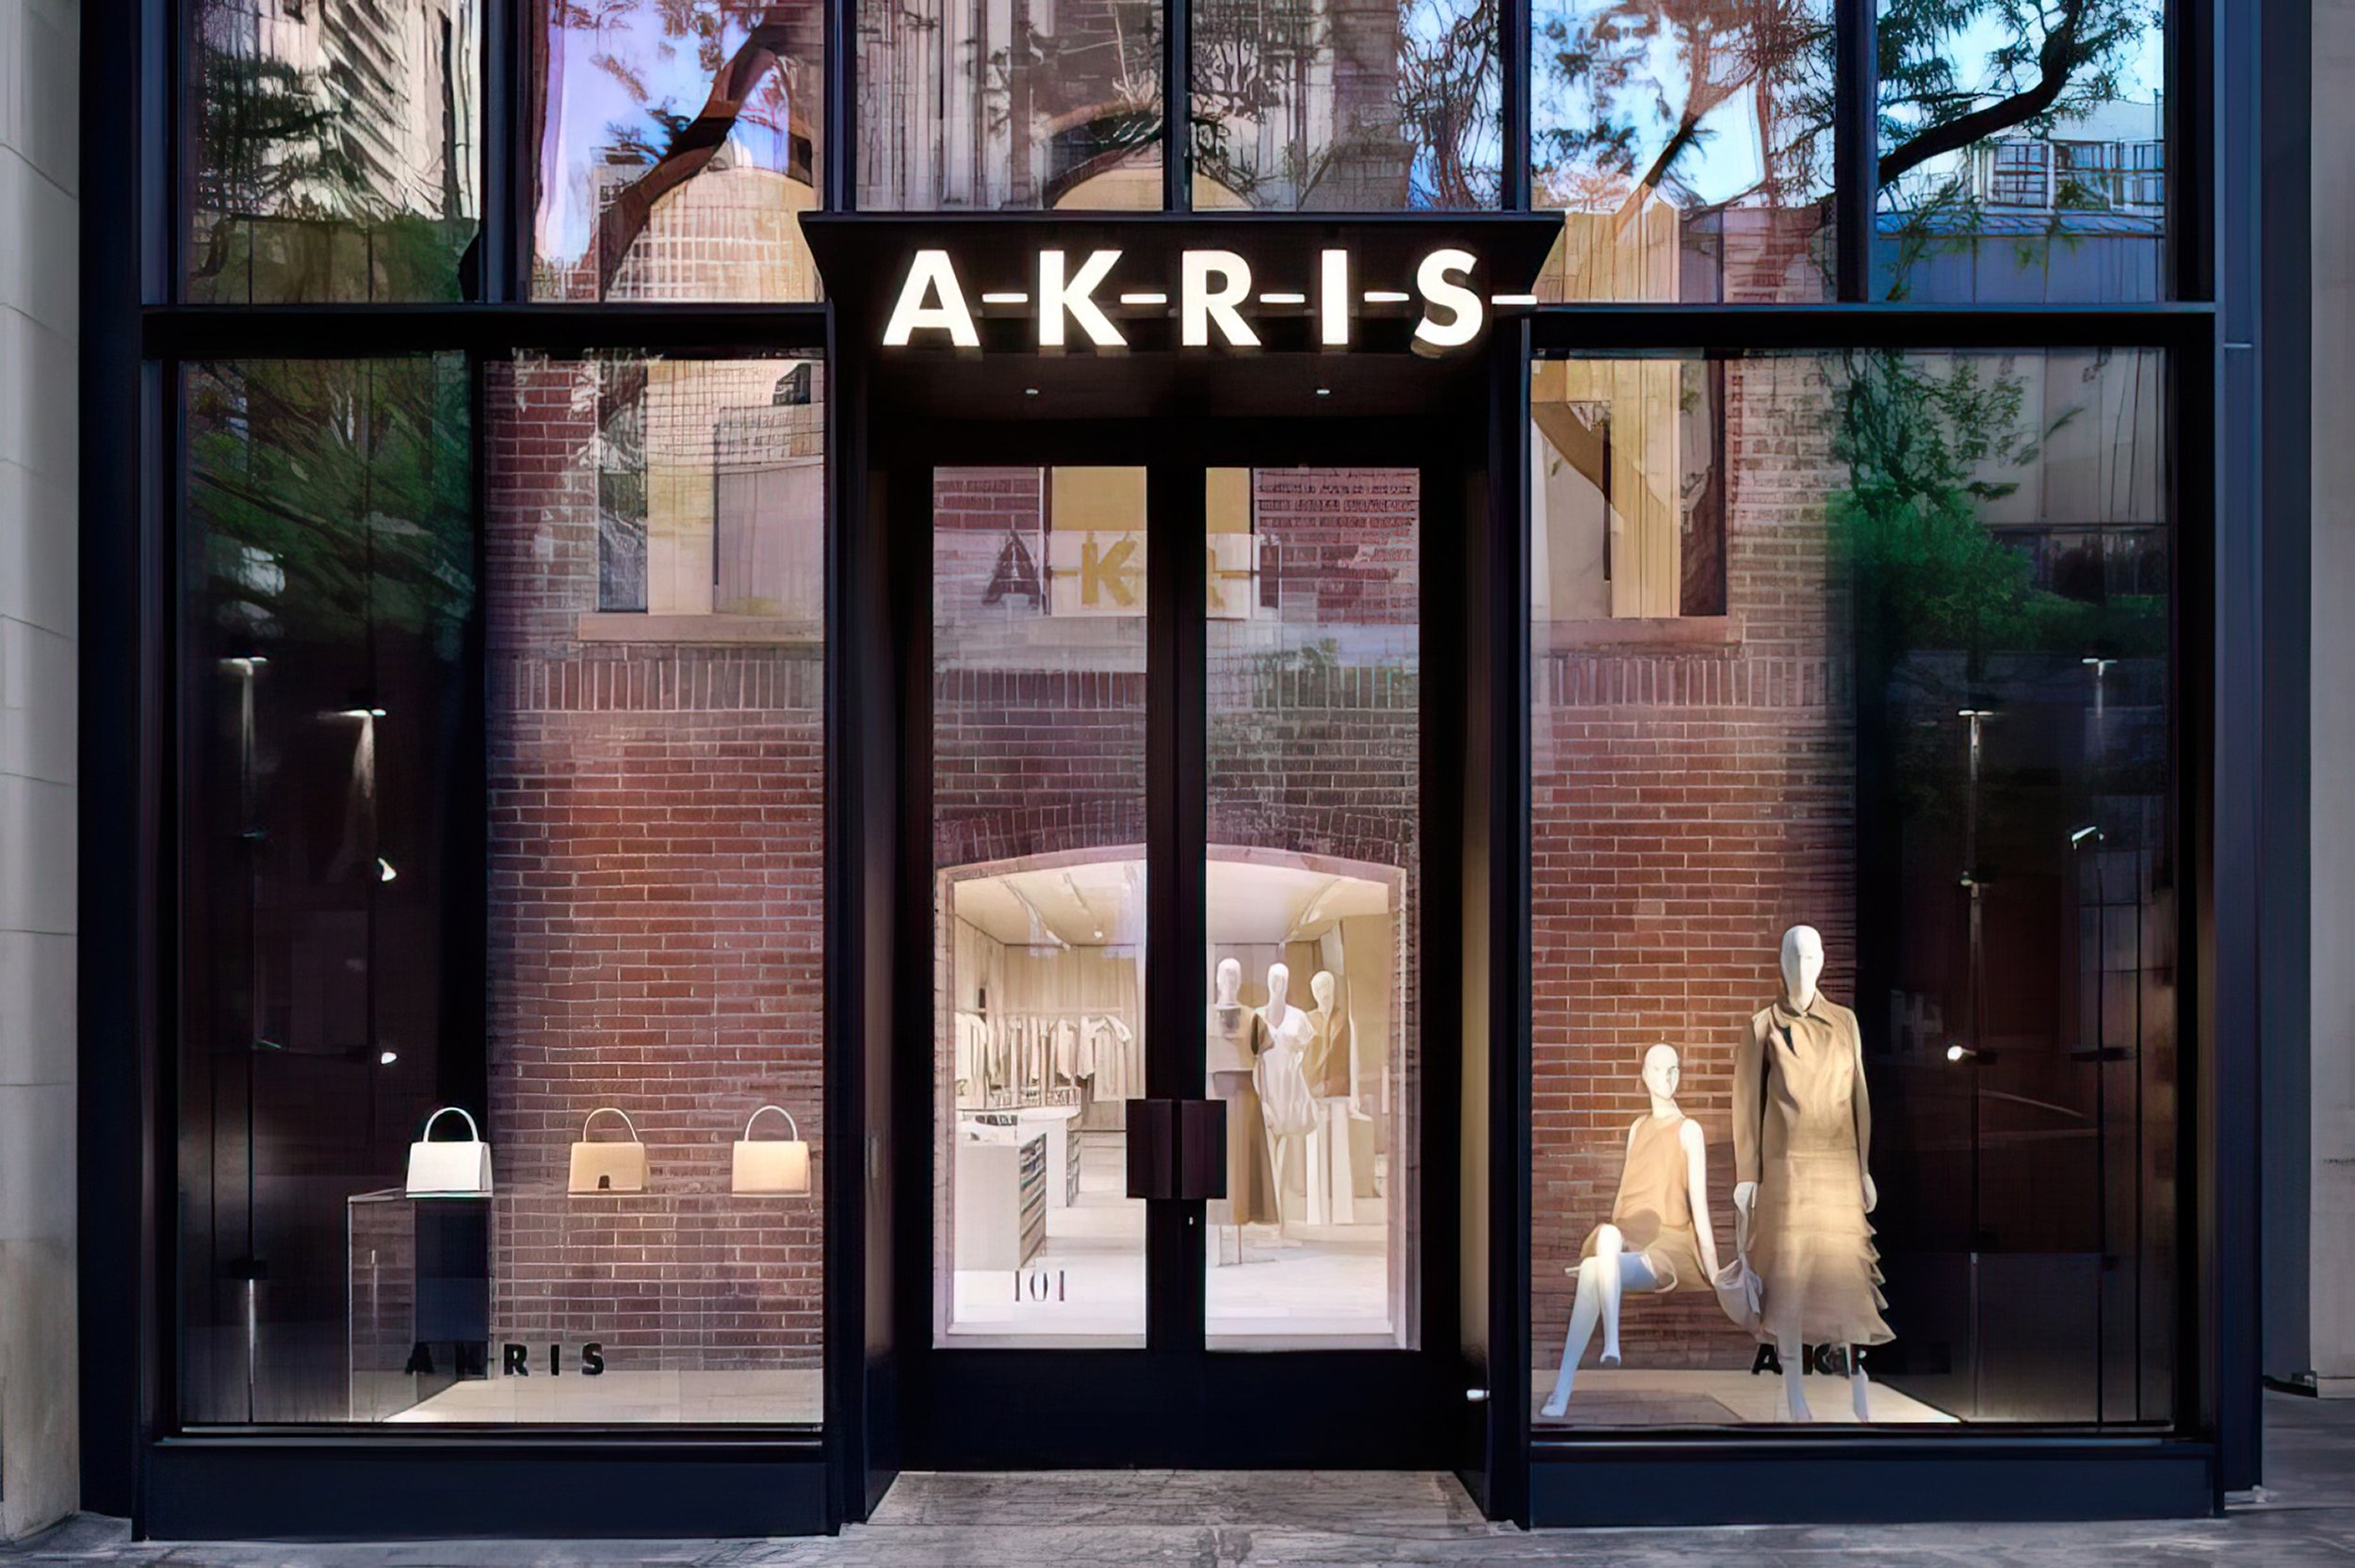
Working from a design vision by David Chipperfield, Chipman Design Architecture served as Architect of Record, translating the concept into a buildable solution aligned with regulatory requirements and the complexities of the existing conditions. The design introduces a transparent glass atrium addition that extends the façade to the street, aligning the storefront with neighboring buildings while creating a clear point of entry and a more visible platform for retail display and customer engagement.
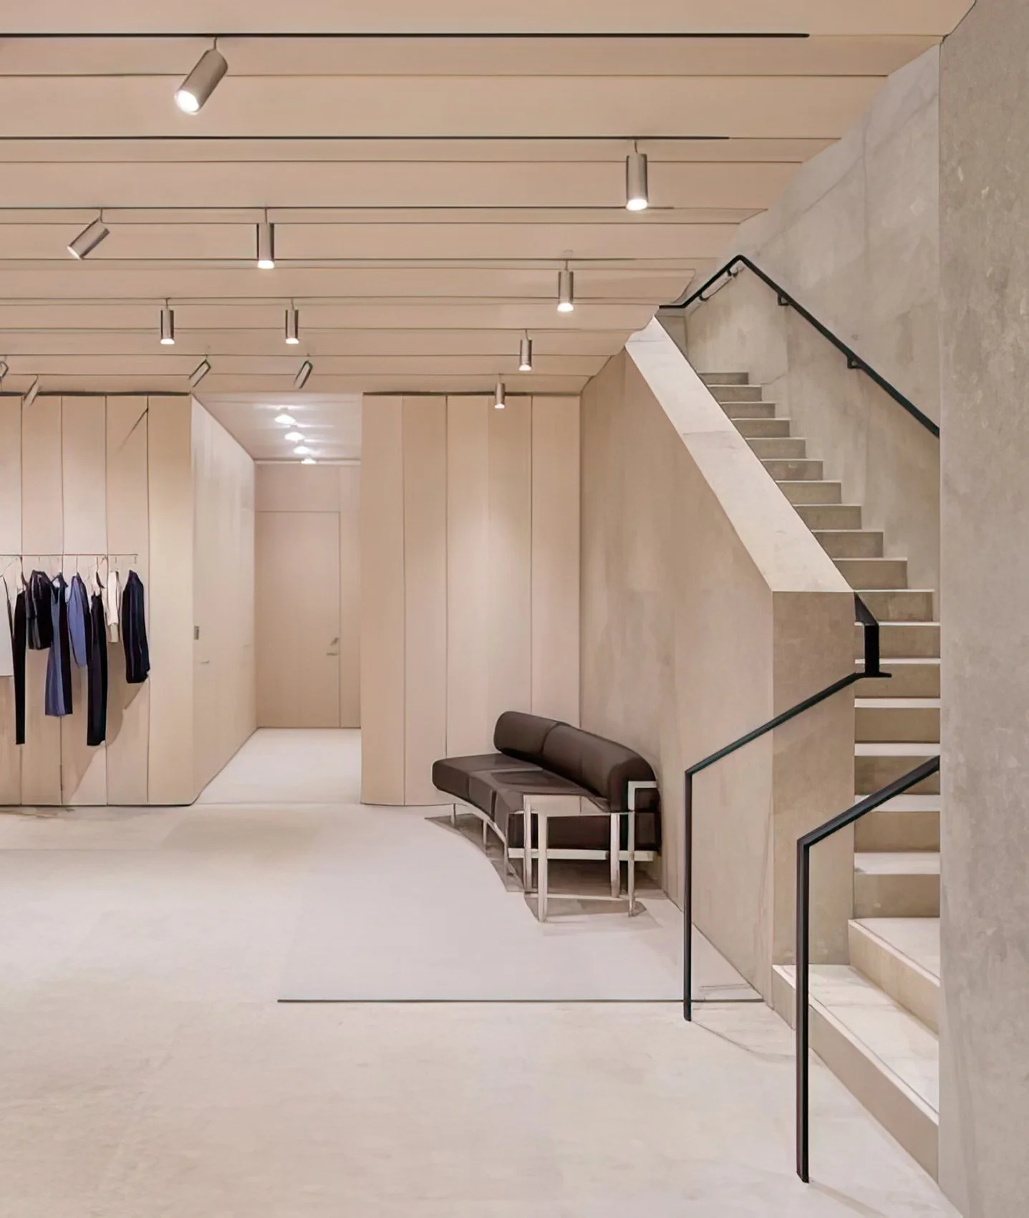
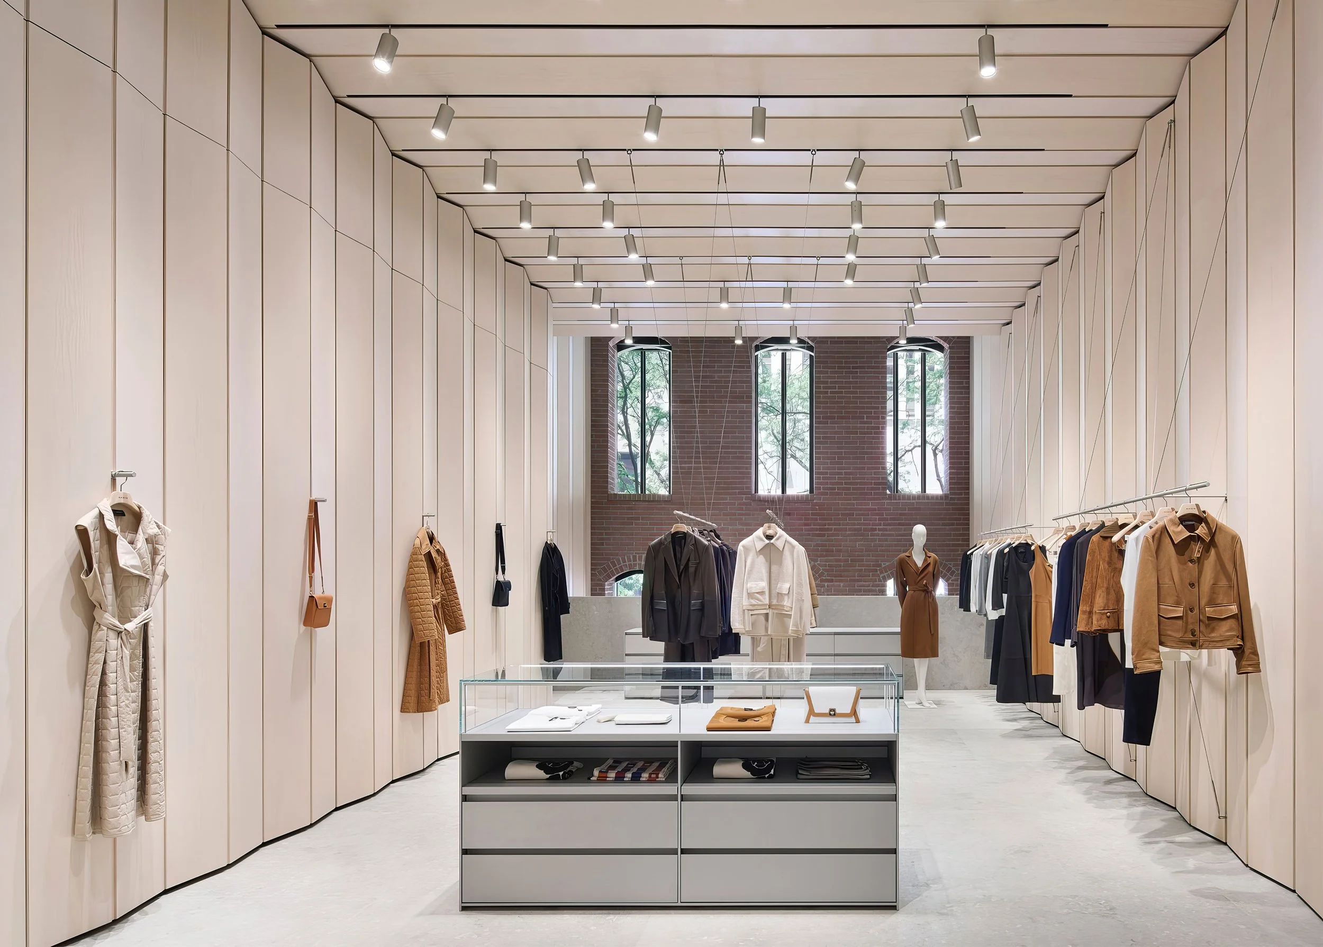
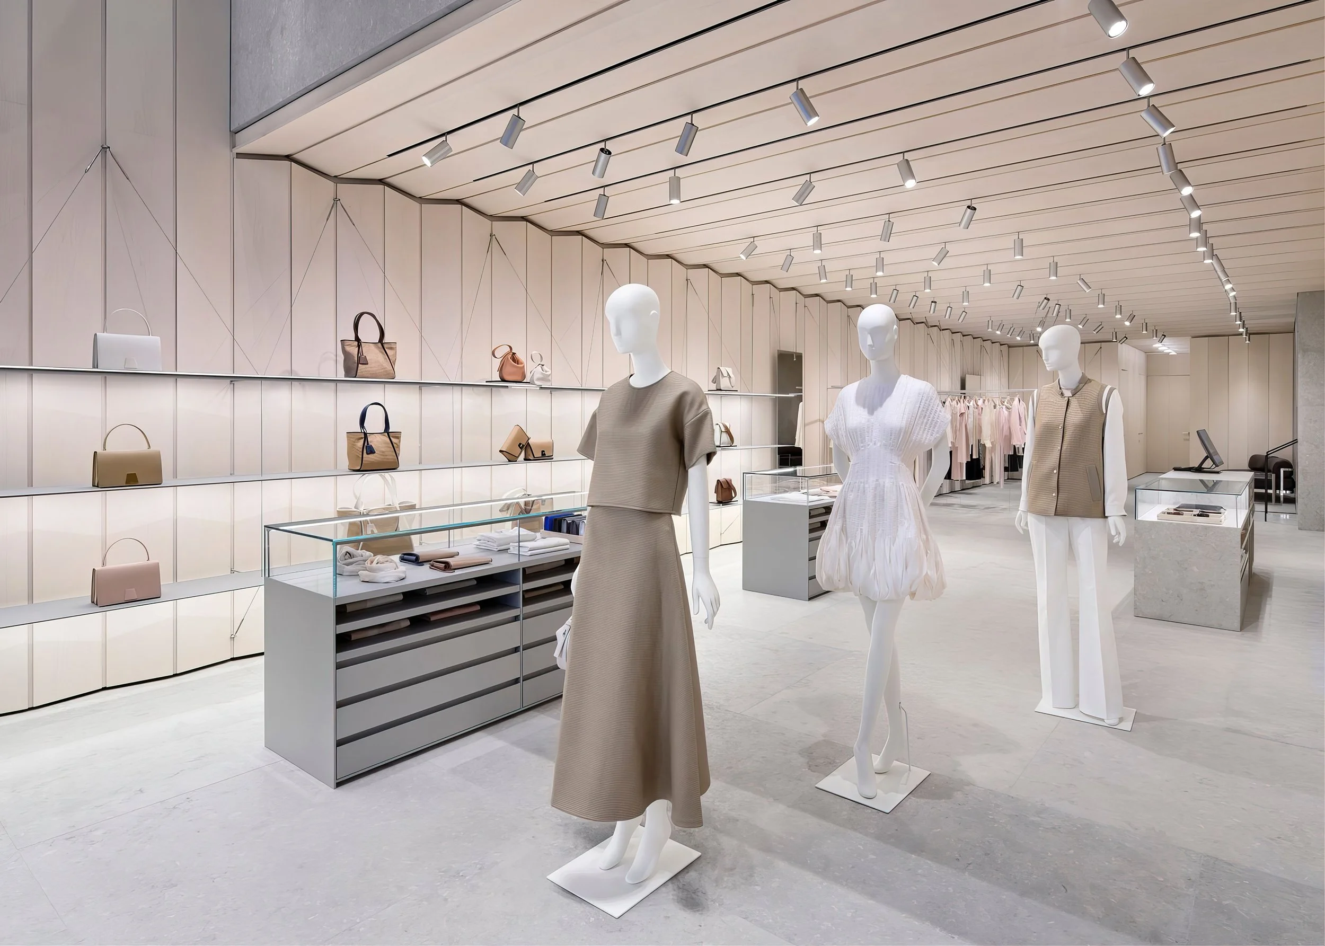
The 36-foot-high glass façade is carefully engineered to both highlight and protect the original red brick structure, balancing contemporary retail architecture with the surrounding historic fabric. Inside, a restrained palette of white-painted maple panels, Italian natural stone and AKRIS’ signature ivory horsehair fabric reinforces brand continuity with the Washington, D.C. flagship prototype, resulting in a refined retail environment that connects brand, architecture and context.